If you would appreciate a winding, tree-lined driveway leading up to a spacious 3-bedroom/ 2-bathroom home nestled in a 3 acre woods in the coveted North Port Charlotte Estates, we have just what you’re looking for. Once you enter through the etched glass French doors into the formal living room, with adjacent dining room, you will fall in love with the open floor plan, accentuated by the cathedral ceilings. The north side of the house has the large primary bedroom and primary bathroom with dual sinks and dual walk-in closets. The south side of the house has the guest area with 2 bedrooms and a bathroom in between. The kitchen is designed in two parts: the eat-in area and the space-efficient galley section, which has plenty of cabinets and drawers with granite counter tops. You also have a large 27' family room in which to relax that opens, with another pair of French doors, to your lanai. Once you step outside onto the lanai, which overlooks the large (28’ x 13’) solar heated pool with therapy jets, you will enjoy the beautifully landscaped property, which is completely fenced-in and private. This roomy lanai (40’ x 20’) is just perfect for entertaining with its beautiful garden, which includes landscape lights and a lily pond. Walk outside the screened lanai/pool area onto the patio-block raised deck (25’ x 16’) to better appreciate this lovely rural setting. And not to forget, there is the laundry room with a large, shelved closet and built-in ironing board. As you are touring through the rooms, you will appreciate the amenities which are included such as the French café breakfast bar, the dining room and kitchen Tiffany light fixtures, levered door handles (in lieu of door knobs), the outside lanai Bose speakers, and glass shower doors to name just a few. The updates include new HVAC (2024), whole house carbon water filter (2024), dryer (2023), dishwasher (2020), and hot water tank (2019). And don’t worry about Florida’s basement-less houses since, along with the attached 2-car garage with built-in cabinets and drawers, you’ll have 2 sturdy sheds with electric (14’ x 12’ & 20’ x 10’) and 1 Rubbermaid (7’ x 7’) shed giving you lots of storage space or workshop area. This air conditioned, all-electric home has a whole house reverse osmosis water system with water softener and carbon filter. Last, but certainly not least, the house is currently protected by ADT with door/window contacts, vibration sensors, and motion detector to give you peace of mind, along with hurricane shutters for the front of the house. Conveniently located near schools, shopping, restaurants, and major roadways like I-75 and U.S. 41, this home provides a perfect balance of rural charm and modern convenience. Don’t miss your chance to own this exceptional property. Schedule your showing today!
Sold for $638,000
$638,000
6405 Buckboard St, North Port, FL 34291
3beds
2,066sqft
Single Family Residence
Built in 1991
3.1 Acres Lot
$591,600 Zestimate®
$309/sqft
$3,123 Estimated rent
Home value
$591,600
$532,000 - $657,000
$3,123/mo
Zestimate® history
Owner options
List your home for rent
$3,123/mo
Rent Zestimate®
Find your next renter with Zillow Rental Manager. Plus, with online applications, you can quickly screen prospective tenants – for free.
$3,123/mo
Rent Zestimate®
Refinance and save
$4,113/mo
Est. payment
Refinancing to a lower rate could help reduce your monthly payments and save thousands over the life of the loan.
$4,113/mo
Est. payment
Explore your selling options
Work with a Zillow partner agent
Leverage their expertise and Zillow's premium Showcase listings to get your home seen by more buyers.
Get startedList with your own agent
Get your home in front of millions of buyers by listing it on Zillow.
Learn how to do itSell it yourself
Take full control of how buyers see your home on Zillow by listing For Sale by Owner (FSBO).
List your homeWhat's special
Lily pondGranite countertopsSpace-efficient galley sectionPatio-block raised deckEat-in areaLarge primary bedroomOutside lanai bose speakers
Zillow last checked:
Listing updated:
Listed by:
Rhonda Gustitus 941-426-4394,
KW PEACE RIVER PARTNERS 941-875-9060
Bought with:
Marina Yanovskiy, 3389294
ALL SEASONS REALTY LLC
Source: Stellar MLS,MLS#: C7501164 Originating MLS: Port Charlotte
Originating MLS: Port Charlotte
Facts & features
Interior
Bedrooms & bathrooms
- Bedrooms: 3
- Bathrooms: 2
- Full bathrooms: 2
Rooms
- Room types: Family Room, Dining Room, Living Room
Primary bedroom
- Features: Walk-In Closet(s)
- Level: First
- Dimensions: 15x14
Bedroom 2
- Features: Built-in Closet
- Level: First
- Dimensions: 13x10
Bedroom 3
- Features: Built-in Closet
- Level: First
- Dimensions: 13x11
Dinette
- Level: First
- Dimensions: 12x9
Dining room
- Level: First
- Dimensions: 14x12
Family room
- Level: First
- Dimensions: 26x10
Kitchen
- Level: First
- Dimensions: 15x12
Laundry
- Level: First
- Dimensions: 13x7
Living room
- Level: First
- Dimensions: 20x17
Heating
- Central, Electric
Cooling
- Central Air
Appliances
- Included: Convection Oven, Dishwasher, Disposal, Dryer, Electric Water Heater, Exhaust Fan, Ice Maker, Microwave, Range, Range Hood, Refrigerator, Washer, Water Filtration System, Water Softener, Whole House R.O. System
- Laundry: Electric Dryer Hookup, Inside, Laundry Room
Features
- Cathedral Ceiling(s), Ceiling Fan(s), Eating Space In Kitchen, Open Floorplan, Primary Bedroom Main Floor, Solid Surface Counters, Solid Wood Cabinets, Split Bedroom, Stone Counters, Walk-In Closet(s)
- Flooring: Carpet, Laminate, Tile
- Doors: Outdoor Shower, Sliding Doors
- Windows: Aluminum Frames, Blinds, Window Treatments, Skylight(s), Hurricane Shutters/Windows
- Has fireplace: No
Interior area
- Total structure area: 2,549
- Total interior livable area: 2,066 sqft
Property
Parking
- Total spaces: 2
- Parking features: Driveway, Garage Door Opener, Off Street, RV Access/Parking
- Attached garage spaces: 2
- Has uncovered spaces: Yes
- Details: Garage Dimensions: 21x20
Features
- Levels: One
- Stories: 1
- Patio & porch: Front Porch, Screened
- Exterior features: Lighting, Outdoor Shower, Private Mailbox, Rain Gutters, Storage
- Has private pool: Yes
- Pool features: Child Safety Fence, Deck, Heated, In Ground, Screen Enclosure, Solar Heat
- Fencing: Wire
- Has view: Yes
- View description: Pool, Trees/Woods
Lot
- Size: 3.1 Acres
- Dimensions: 226 x 598
- Features: City Lot, Landscaped, Oversized Lot
- Residential vegetation: Bamboo, Mature Landscaping, Oak Trees, Trees/Landscaped, Wooded
Details
- Additional structures: Shed(s), Workshop
- Parcel number: 0945010810
- Zoning: AG
- Special conditions: None
Construction
Type & style
- Home type: SingleFamily
- Architectural style: Florida
- Property subtype: Single Family Residence
Materials
- Block, Stucco
- Foundation: Slab
- Roof: Shingle
Condition
- Completed
- New construction: No
- Year built: 1991
Utilities & green energy
- Sewer: Septic Tank
- Water: Well
- Utilities for property: BB/HS Internet Available, Electricity Connected, Fiber Optics, Phone Available, Street Lights
Green energy
- Energy efficient items: Pool
Community & HOA
Community
- Security: Security System, Security System Owned, Smoke Detector(s)
- Pet fee: $0 monthly
- Subdivision: NORTH PORT CHARLOTTE ESTATES 1ST
HOA
- Has HOA: No
Location
- Region: North Port
Financial & listing details
- Price per square foot: $309/sqft
- Tax assessed value: $483,100
- Annual tax amount: $4,357
- Date on market: 11/27/2024
- Cumulative days on market: 22 days
- Listing terms: Cash,Conventional,FHA,VA Loan
- Ownership: Fee Simple
- Total actual rent: 0
- Electric utility on property: Yes
- Road surface type: Paved, Asphalt
Price history
| Date | Event | Price |
|---|---|---|
| 1/28/2025 | Sold | $638,000-1.7%$309/sqft |
Source:  Stellar MLS #C7501164 Report a problem Stellar MLS #C7501164 Report a problem | ||
| 12/19/2024 | Pending sale | $648,800$314/sqft |
Source: Stellar MLS #C7501164 Report a problem | ||
| 11/27/2024 | Listed for sale | $648,800-0.2%$314/sqft |
Source: Stellar MLS #C7501164 Report a problem | ||
| 11/24/2024 | Listing removed | -- |
Source: Owner Report a problem | ||
| 11/17/2024 | Price change | $650,000-3.7%$315/sqft |
Source: Owner Report a problem | ||
| 10/22/2024 | Price change | $675,000-0.6%$327/sqft |
Source: Owner Report a problem | ||
| 9/10/2024 | Listed for sale | $679,000$329/sqft |
Source: Owner Report a problem | ||
| 9/8/2024 | Listing removed | $679,000$329/sqft |
Source: Stellar MLS #A4612439 Report a problem | ||
| 7/16/2024 | Price change | $679,000-3%$329/sqft |
Source: Stellar MLS #A4612439 Report a problem | ||
| 6/5/2024 | Listed for sale | $700,000+164.2%$339/sqft |
Source: Stellar MLS #A4612439 Report a problem | ||
| 1/16/2013 | Sold | $265,000-13.1%$128/sqft |
Source: Public Record Report a problem | ||
| 10/13/2012 | Price change | $305,000-3.1%$148/sqft |
Source: O'CONNOR REALTY #C7036083 Report a problem | ||
| 9/1/2012 | Price change | $314,900-3.1%$152/sqft |
Source: O'CONNOR REALTY #C7036083 Report a problem | ||
| 8/7/2012 | Listed for sale | $324,900+127.2%$157/sqft |
Source: O'CONNOR REALTY #C7036083 Report a problem | ||
| 12/29/1997 | Sold | $143,000$69/sqft |
Source: Public Record Report a problem | ||
Public tax history
| Year | Property taxes | Tax assessment |
|---|---|---|
| 2025 | $4,847 +6.3% | $276,782 +2.9% |
| 2024 | $4,558 +4.6% | $268,982 +3% |
| 2023 | $4,357 +5.2% | $261,148 +3% |
| 2022 | $4,141 +0.1% | $253,542 +3% |
| 2021 | $4,138 +0.3% | $246,157 +1.4% |
| 2020 | $4,126 +1.9% | $242,758 +2.3% |
| 2019 | $4,050 | $237,300 +0.5% |
| 2018 | $4,050 +6.2% | $236,150 +2.1% |
| 2017 | $3,814 +22.7% | $231,293 -2% |
| 2016 | $3,108 -17.2% | $236,000 +19.3% |
| 2015 | $3,752 +20.7% | $197,800 +21.1% |
| 2014 | $3,108 -8.3% | $163,300 |
| 2013 | $3,388 +16.8% | $163,300 +2.2% |
| 2012 | $2,900 +3.4% | $159,800 +0.8% |
| 2011 | $2,804 -9.5% | $158,500 -9.4% |
| 2010 | $3,097 +9.2% | $175,000 +0.5% |
| 2009 | $2,836 | $174,088 +0.1% |
| 2008 | $2,836 -10.5% | $173,914 +3% |
| 2007 | $3,168 | $168,849 +2.5% |
| 2006 | -- | $164,731 +3% |
| 2005 | -- | $159,933 +3% |
| 2004 | $3,016 -0.7% | $155,275 +1.9% |
| 2003 | $3,036 +1.3% | $152,380 +2.4% |
| 2002 | $2,996 +5.9% | $148,809 +1.6% |
| 2001 | $2,828 0% | $146,466 +3% |
| 2000 | $2,829 | $142,200 |
Find assessor info on the county website
Neighborhood: 34291
Nearby homes
- $790,7005 bd4 ba3.3k sqft6473 Buckboard St, North Port, FL 34291Off Market
- $749,7003 bd2 ba1.8k sqft6343 Buckboard St, North Port, FL 34291Sold
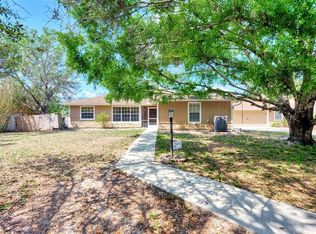
- $642,5004 bd3 ba2.1k sqft6277 Buckboard St, North Port, FL 34291Off Market
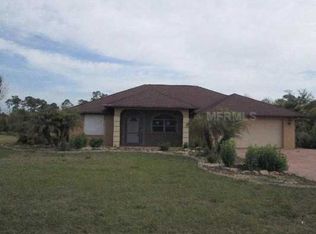
- $678,9004 bd3 ba2.1k sqft6537 Buckboard St, North Port, FL 34291Off Market
- $651,2003 bd2 ba1.7k sqft6406 Abdella Ln, North Port, FL 34291Off Market
- $666,2003 bd2 ba2.1k sqft6342 Abdella Ln, North Port, FL 34291Off Market
- $682,1003 bd2 ba2.2k sqft6472 Abdella Ln, North Port, FL 34291Off Market
- $650,0003 bd2 ba1.7k sqft6603 Buckboard St, North Port, FL 34291Sold
Nearby schools
GreatSchools rating
- 6/10Lamarque Elementary SchoolGrades: PK-5Distance: 2.6 mi
- 8/10Heron Creek Middle SchoolGrades: 6-8Distance: 3.1 mi
- 3/10North Port High SchoolGrades: PK,9-12Distance: 2.9 mi
Schools provided by the listing agent
- Elementary: Lamarque Elementary
- Middle: Heron Creek Middle
- High: North Port High
Source: Stellar MLS. This data may not be complete. We recommend contacting the local school district to confirm school assignments for this home.
Get a cash offer in 3 minutes
Find out how much your home could sell for in as little as 3 minutes with a no-obligation cash offer.
Estimated market value
$591,600
Get a cash offer in 3 minutes
Find out how much your home could sell for in as little as 3 minutes with a no-obligation cash offer.
Estimated market value
$591,600
- Florida
- Sarasota County
- North Port
- 34291
- 6405 Buckboard St
Nearby cities
Nearby neighborhoods
Nearby zip codes
Other North Port Topics
