Nestled in the prestigious Carrington allotment of Jackson Township, this 4-bedroom, 3.5-bath home offers exceptional quality and a prime, central location. Thoughtfully designed with comfort and elegance in mind, the first-floor primary suite is a true retreat, featuring a spa-like ensuite with a large jetted bathtub, granite double sinks, and a spacious walk-in closet with ample storage.
The two-story great room is flooded with natural light through expansive windows and centers around a cozy gas fireplace, perfect for relaxing evenings. The open-concept kitchen has been beautifully renovated with stunning new granite countertops, a stylish wine bar complete with a built-in wine fridge, and pull-out pantry drawers for effortless organization.
Upstairs, three generously sized bedrooms share a spacious full bath, with a landing area that includes a large closet offering additional storage. The recently finished basement provides incredible versatility, featuring two separate living spaces, a full bathroom, and a well-appointed bar area with a refrigerator and an island—ideal for entertaining. Thoughtful planning allows for the potential addition of one or two bedrooms, making this space adaptable to your needs.
Outside, the beautifully landscaped yard creates a serene escape, complete with a stamped concrete patio with 220 Electrical outlet if a hot tub is on your wish list and a natural gas line for effortless outdoor grilling. A true standout feature is the oversized 3-car garage, which provides ample space for vehicles along with extra storage.
The sellers have meticulously maintained this property, ensuring it is move-in ready for the next owners. Be sure to ask for the comprehensive improvements list to see all the thoughtful updates and repairs including a new roof in 2024! Don’t miss the chance to experience luxury living in one of Jackson Township’s most sought-after communities!
Closed
$530,000
6344 Great Court Cir NW, Massillon, OH 44646
4beds
3,446sqft
Single Family Residence
Built in 2004
0.46 Acres Lot
$554,300 Zestimate®
$154/sqft
$2,855 Estimated rent
Home value
$554,300
$482,000 - $632,000
$2,855/mo
Zestimate® history
Owner options
List your home for rent
$2,855/mo
Rent Zestimate®
Find your next renter with Zillow Rental Manager. Plus, with online applications, you can quickly screen prospective tenants – for free.
$2,855/mo
Rent Zestimate®
Refinance and save
$3,718/mo
Est. payment
Refinancing to a lower rate could help reduce your monthly payments and save thousands over the life of the loan.
$3,718/mo
Est. payment
Explore your selling options
Work with a Zillow partner agent
Leverage their expertise and Zillow's premium Showcase listings to get your home seen by more buyers.
Get startedList with your own agent
Get your home in front of millions of buyers by listing it on Zillow.
Learn how to do itSell it yourself
Take full control of how buyers see your home on Zillow by listing For Sale by Owner (FSBO).
List your homeWhat's special
Recently finished basementGranite double sinksTwo separate living spacesOpen-concept kitchenStylish wine barFirst-floor primary suiteGenerously sized bedrooms
Zillow last checked:
Listing updated:
Listed by:
Cyndi Foster cyndi.foster@cbschmidtohio.com330-936-7533,
Coldwell Banker Schmidt Realty
Bought with:
Cyndi Foster, 2018005162
Coldwell Banker Schmidt Realty
Source: MLS Now,MLS#: 5104469 Originating MLS: Stark Trumbull Area REALTORS
Originating MLS: Stark Trumbull Area REALTORSFacts & features
Interior
Bedrooms & bathrooms
- Bedrooms: 4
- Bathrooms: 4
- Full bathrooms: 3
- 1/2 bathrooms: 1
- Main level bathrooms: 2
- Main level bedrooms: 1
Primary bedroom
- Description: Flooring: Carpet
- Level: First
- Dimensions: 15.00 x 13.00
Bedroom
- Description: Flooring: Carpet
- Level: Second
- Dimensions: 14.00 x 10.00
Bedroom
- Description: Flooring: Carpet
- Level: Second
- Dimensions: 11.00 x 11.00
Bedroom
- Description: Flooring: Carpet
- Level: Second
- Dimensions: 14.00 x 12.00
Primary bathroom
- Description: Flooring: Ceramic Tile
- Level: First
Bathroom
- Level: First
Bathroom
- Level: Second
Bathroom
- Description: Flooring: Ceramic Tile
- Level: Basement
Dining room
- Description: Flooring: Hardwood
- Level: First
- Dimensions: 13.00 x 11.00
Eat in kitchen
- Description: Flooring: Ceramic Tile
- Features: Breakfast Bar, Granite Counters
- Level: First
- Dimensions: 17.00 x 12.00
Entry foyer
- Description: Flooring: Ceramic Tile
- Level: First
- Dimensions: 14.00 x 7.00
Great room
- Description: Flooring: Hardwood,Luxury Vinyl Tile
- Features: Fireplace
- Level: First
- Dimensions: 21.00 x 15.00
Laundry
- Description: Flooring: Ceramic Tile
- Level: First
- Dimensions: 11.00 x 5.00
Library
- Description: Flooring: Hardwood
- Level: First
- Dimensions: 13.00 x 12.00
Media room
- Description: Flooring: Carpet
- Level: Basement
Recreation
- Description: Flooring: Carpet
- Level: Basement
Heating
- Forced Air, Gas
Cooling
- Central Air
Appliances
- Included: Dryer, Dishwasher, Disposal, Microwave, Range, Refrigerator, Washer
- Laundry: Main Level
Features
- Ceiling Fan(s), Cathedral Ceiling(s), Double Vanity, Entrance Foyer, Eat-in Kitchen, Granite Counters, High Ceilings, Kitchen Island, Open Floorplan, Pantry, Recessed Lighting, Sound System, Storage, Solar Tube(s), Walk-In Closet(s), Wired for Sound, Jetted Tub
- Basement: Full,Finished,Sump Pump
- Number of fireplaces: 1
- Fireplace features: Gas, Great Room
Interior area
- Total structure area: 3,446
- Total interior livable area: 3,446 sqft
- Finished area above ground: 2,431
- Finished area below ground: 1,015
Property
Parking
- Total spaces: 3
- Parking features: Attached, Drain, Electricity, Garage, Garage Door Opener, Paved, Water Available
- Attached garage spaces: 3
Features
- Levels: Two
- Stories: 2
- Patio & porch: Front Porch, Patio, Porch
Lot
- Size: 0.46 Acres
- Dimensions: 106 x 188
- Features: Back Yard
Details
- Parcel number: 01623351
Construction
Type & style
- Home type: SingleFamily
- Architectural style: Conventional
- Property subtype: Single Family Residence
- Attached to another structure: Yes
Materials
- Brick, Stone, Vinyl Siding
- Foundation: Block
- Roof: Asphalt,Fiberglass
Condition
- Year built: 2004
Utilities & green energy
- Sewer: Public Sewer
- Water: Public
Community & HOA
Community
- Features: Sidewalks
- Subdivision: Carrington 6
HOA
- Has HOA: Yes
- Services included: Other
- HOA fee: $250 annually
- HOA name: Carrington Estates
Location
- Region: Massillon
Financial & listing details
- Price per square foot: $154/sqft
- Tax assessed value: $377,200
- Annual tax amount: $6,081
- Date on market: 3/6/2025
- Cumulative days on market: 6 days
- Listing terms: Cash,Conventional,FHA,VA Loan
Price history
| Date | Event | Price |
|---|---|---|
| 4/24/2025 | Sold | $530,000+1%$154/sqft |
Source:  MLS Now #5104469 Report a problem MLS Now #5104469 Report a problem | ||
| 3/13/2025 | Pending sale | $525,000$152/sqft |
Source: MLS Now #5104469 Report a problem | ||
| 3/6/2025 | Listed for sale | $525,000+56.1%$152/sqft |
Source: MLS Now #5104469 Report a problem | ||
| 4/13/2020 | Sold | $336,250-3.9%$98/sqft |
Source: MLS Now #4159698 Report a problem | ||
| 4/13/2020 | Pending sale | $349,900$102/sqft |
Source: RE/MAX Edge Realty #4159698 Report a problem | ||
| 3/4/2020 | Price change | $349,900-5.4%$102/sqft |
Source: RE/MAX Edge Realty #4159698 Report a problem | ||
| 1/10/2020 | Price change | $369,900-1.3%$107/sqft |
Source: RE/MAX Edge Realty #4159698 Report a problem | ||
| 10/7/2019 | Price change | $374,900-1.3%$109/sqft |
Source: RE/MAX Edge Realty #4129549 Report a problem | ||
| 8/30/2019 | Listed for sale | $379,900+26%$110/sqft |
Source: RE/MAX Edge Realty #4129549 Report a problem | ||
| 3/7/2008 | Sold | $301,500-4.9%$87/sqft |
Source: Public Record Report a problem | ||
| 4/7/2005 | Sold | $317,000+429.2%$92/sqft |
Source: Public Record Report a problem | ||
| 9/9/2003 | Sold | $59,900+1.5%$17/sqft |
Source: Public Record Report a problem | ||
| 6/26/2003 | Sold | $59,000$17/sqft |
Source: Public Record Report a problem | ||
Public tax history
| Year | Property taxes | Tax assessment |
|---|---|---|
| 2024 | $6,081 -1.4% | $132,020 +7.7% |
| 2023 | $6,165 +0.7% | $122,610 |
| 2022 | $6,121 -0.5% | $122,610 |
| 2021 | $6,151 +10.6% | $122,610 +16.5% |
| 2020 | $5,561 | $105,250 |
| 2019 | $5,561 | $105,250 |
| 2018 | $5,561 -3.1% | $105,250 +1.8% |
| 2017 | $5,736 -2.1% | $103,360 -1.5% |
| 2016 | $5,858 -1.3% | $104,900 |
| 2015 | $5,936 | $104,900 +5.6% |
| 2014 | $5,936 +105.5% | $99,370 |
| 2013 | $2,889 | $99,370 |
| 2012 | -- | $99,370 -2.6% |
| 2011 | -- | $102,000 -0.7% |
| 2010 | -- | $102,700 |
| 2009 | $5,486 +11.1% | -- |
| 2008 | $4,936 -2.8% | -- |
| 2007 | $5,078 +0.9% | -- |
| 2005 | $5,032 +611.7% | -- |
| 2004 | $707 +5.7% | -- |
| 2003 | $669 +9.9% | -- |
| 2002 | $609 -0.2% | -- |
| 2001 | $610 +8.9% | -- |
| 2000 | $560 | -- |
Find assessor info on the county website
Neighborhood: 44646
Nearby homes
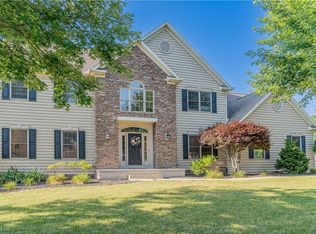
- $490,0004 bd4 ba3.1k sqft6368 Great Court Cir NW, Massillon, OH 44646Sold
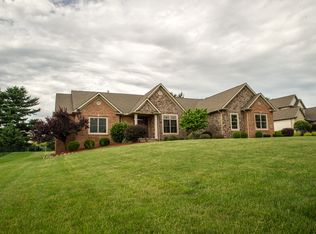
- $674,3004 bd4 ba5.5k sqft6320 Great Court Cir NW, Massillon, OH 44646Off Market
- $560,3003 bd2 ba2.9k sqft8523 Ashmede Court Cir NW, Massillon, OH 44646Off Market

- $596,9004 bd4 ba2.7k sqft6355 Great Court Cir NW, Massillon, OH 44646Off Market

- $796,4004 bd4 ba5.1k sqft6327 Great Court Cir NW, Massillon, OH 44646Off Market
- $574,9003 bd3 ba2.6k sqft6395 Great Court Cir NW, Massillon, OH 44646Sold
- $661,2004 bd4 ba3.4k sqft6387 Great Court Cir NW, Massillon, OH 44646Off Market
- $529,9004 bd2 ba2.9k sqft8545 Ashmede Court Cir NW, Massillon, OH 44646Off Market
Nearby schools
GreatSchools rating
- 9/10Sauder Elementary SchoolGrades: K-5Distance: 1 mi
- 8/10Jackson Middle SchoolGrades: 6-8Distance: 1.2 mi
- 8/10Jackson High SchoolGrades: 9-12Distance: 1.3 mi
Schools provided by the listing agent
- District: Jackson LSD - 7605
Source: MLS Now. This data may not be complete. We recommend contacting the local school district to confirm school assignments for this home.
Get a cash offer in 3 minutes
Find out how much your home could sell for in as little as 3 minutes with a no-obligation cash offer.
Estimated market value
$554,300
Get a cash offer in 3 minutes
Find out how much your home could sell for in as little as 3 minutes with a no-obligation cash offer.
Estimated market value
$554,300
- Ohio
- Stark County
- Massillon
- 44646
- 6344 Great Court Cir NW
Nearby cities
Nearby zip codes
Other Massillon Topics
