Welcome to 6368 Great Court, a former Memmer Homes model with an open floor plan and luxurious features. Step inside the impressive two-story foyer, leading to a formal dining room on the right. The grand great room awaits, boasting two-story ceilings and a gas fireplace, seamlessly connecting to a dining area and kitchen for entertaining. The kitchen showcases maple cabinetry, granite countertops, slate/stainless appliances, and hardwood floors. The first floor includes an owner's suite with a walk-in closet, shower, and jacuzzi tub, plus a laundry room and half bath. The second floor offers four bedrooms and two additional full baths. The unfinished lower level with 9' ceilings provides ample space for customization. Outside, the landscaped yard features a large patio and fire pit, perfect for hosting. Don't miss the opportunity to own this beautiful home in the Carrington neighborhood with it's own private 25-acre nature preserve that features walking trails and pond.
Closed
$490,000
6368 Great Court Cir NW, Massillon, OH 44646
4beds
3,132sqft
Single Family Residence
Built in 2004
0.65 Acres Lot
$588,600 Zestimate®
$156/sqft
$2,899 Estimated rent
Home value
$588,600
$559,000 - $624,000
$2,899/mo
Zestimate® history
Owner options
List your home for rent
$2,899/mo
Rent Zestimate®
Find your next renter with Zillow Rental Manager. Plus, with online applications, you can quickly screen prospective tenants – for free.
$2,899/mo
Rent Zestimate®
Refinance and save
$3,409/mo
Est. payment
Refinancing to a lower rate could help reduce your monthly payments and save thousands over the life of the loan.
$3,409/mo
Est. payment
Explore your selling options
Work with a Zillow partner agent
Leverage their expertise and Zillow's premium Showcase listings to get your home seen by more buyers.
Get startedList with your own agent
Get your home in front of millions of buyers by listing it on Zillow.
Learn how to do itSell it yourself
Take full control of how buyers see your home on Zillow by listing For Sale by Owner (FSBO).
List your homeWhat's special
Gas fireplaceLandscaped yardMaple cabinetryFormal dining roomLarge patioWalking trailsWalk-in closet
Zillow last checked:
Listing updated:
Listed by:
Kimberly K Mowers kimmowers@tprsold.com(330)242-2111,
Berkshire Hathaway HomeServices Stouffer Realty
Bought with:
Randy S Hull, 2006001761
McDowell Homes Real Estate Services
Source: MLS Now,MLS#: 4472621 Originating MLS: Medina County Board of REALTORS
Originating MLS: Medina County Board of REALTORSFacts & features
Interior
Bedrooms & bathrooms
- Bedrooms: 4
- Bathrooms: 4
- Full bathrooms: 3
- 1/2 bathrooms: 1
- Main level bathrooms: 2
- Main level bedrooms: 1
Primary bedroom
- Description: Flooring: Carpet
- Level: First
- Dimensions: 15.00 x 19.00
Bedroom
- Description: Flooring: Carpet
- Level: Second
- Dimensions: 12.00 x 15.00
Bedroom
- Description: Flooring: Carpet
- Level: Second
- Dimensions: 11.00 x 14.00
Bedroom
- Description: Flooring: Carpet
- Level: Second
- Dimensions: 13.00 x 13.00
Bedroom
- Description: Flooring: Carpet
- Level: Second
- Dimensions: 11.00 x 14.00
Bathroom
- Level: Second
Bathroom
- Level: First
Dining room
- Description: Flooring: Carpet
- Level: First
- Dimensions: 13.00 x 13.00
Eat in kitchen
- Level: First
- Dimensions: 15.00 x 15.00
Great room
- Description: Flooring: Carpet
- Features: Fireplace
- Level: First
- Dimensions: 19.00 x 19.00
Kitchen
- Description: Flooring: Wood
- Level: First
- Dimensions: 12.00 x 15.00
Laundry
- Level: First
- Dimensions: 9.00 x 11.00
Loft
- Description: Flooring: Carpet
- Level: Second
- Dimensions: 12.00 x 13.00
Pantry
- Level: First
Heating
- Forced Air, Gas
Cooling
- Central Air
Appliances
- Included: Built-In Oven, Dishwasher, Disposal, Humidifier, Microwave, Range, Refrigerator
Features
- Air Filtration, Jetted Tub
- Basement: Crawl Space,Full,Other,Sump Pump
- Number of fireplaces: 1
Interior area
- Total structure area: 3,132
- Total interior livable area: 3,132 sqft
- Finished area above ground: 3,132
Property
Parking
- Total spaces: 3
- Parking features: Attached, Drain, Garage, Garage Door Opener, Other, Paved
- Attached garage spaces: 3
Features
- Levels: Two
- Stories: 2
- Patio & porch: Patio
Lot
- Size: 0.65 Acres
Details
- Parcel number: 01623350
- Other equipment: Air Purifier
Construction
Type & style
- Home type: SingleFamily
- Architectural style: Colonial
- Property subtype: Single Family Residence
Materials
- Stone, Vinyl Siding
- Roof: Asphalt,Fiberglass
Condition
- Year built: 2004
Utilities & green energy
- Sewer: Public Sewer
- Water: Public
Community & HOA
Community
- Security: Smoke Detector(s)
- Subdivision: Carrington
HOA
- Has HOA: Yes
- HOA fee: $200 annually
- HOA name: Carrington
Location
- Region: Massillon
Financial & listing details
- Price per square foot: $156/sqft
- Tax assessed value: $483,200
- Annual tax amount: $7,998
- Date on market: 7/10/2023
- Cumulative days on market: 222 days
Price history
| Date | Event | Price |
|---|---|---|
| 2/16/2024 | Sold | $490,000-1.8%$156/sqft |
Source:  MLS Now #4472621 Report a problem MLS Now #4472621 Report a problem | ||
| 1/19/2024 | Pending sale | $498,900$159/sqft |
Source: MLS Now #4472621 Report a problem | ||
| 10/17/2023 | Price change | $498,900-5%$159/sqft |
Source: MLS Now #4472621 Report a problem | ||
| 9/29/2023 | Price change | $524,900-1.9%$168/sqft |
Source: MLS Now #4472621 Report a problem | ||
| 8/31/2023 | Price change | $535,000-1.8%$171/sqft |
Source: MLS Now #4472621 Report a problem | ||
| 8/24/2023 | Price change | $545,000-0.9%$174/sqft |
Source: MLS Now #4472621 Report a problem | ||
| 7/10/2023 | Listed for sale | $550,000-2.7%$176/sqft |
Source: MLS Now #4472621 Report a problem | ||
| 7/7/2023 | Listing removed | -- |
Source: MLS Now #4459717 Report a problem | ||
| 6/19/2023 | Price change | $565,000-3.4%$180/sqft |
Source: MLS Now #4459717 Report a problem | ||
| 5/18/2023 | Listed for sale | $585,000+10.4%$187/sqft |
Source: MLS Now #4459717 Report a problem | ||
| 8/8/2022 | Sold | $530,000-3.6%$169/sqft |
Source: Public Record Report a problem | ||
| 7/4/2022 | Pending sale | $550,000$176/sqft |
Source: MLS Now #4380120 Report a problem | ||
| 6/8/2022 | Listed for sale | $550,000$176/sqft |
Source: MLS Now #4380120 Report a problem | ||
| 6/7/2022 | Listing removed | -- |
Source: Owner Report a problem | ||
| 5/28/2022 | Listed for sale | $550,000+34.2%$176/sqft |
Source: Owner Report a problem | ||
| 11/11/2009 | Listing removed | $409,900$131/sqft |
Source: RE/MAX Commitment #3077418 Report a problem | ||
| 10/31/2009 | Price change | $409,900+20.6%$131/sqft |
Source: RE/MAX Commitment #3077418 Report a problem | ||
| 10/19/2009 | Listed for sale | $339,900-6.9%$109/sqft |
Source: RE/MAX Commitment #3077418 Report a problem | ||
| 2/10/2006 | Sold | $365,000+540.4%$117/sqft |
Source: Public Record Report a problem | ||
| 8/12/2004 | Sold | $57,000$18/sqft |
Source: Public Record Report a problem | ||
Public tax history
| Year | Property taxes | Tax assessment |
|---|---|---|
| 2024 | $7,711 -6.7% | $169,130 +1.8% |
| 2023 | $8,269 +3.4% | $166,180 +2.8% |
| 2022 | $7,998 -0.4% | $161,600 |
| 2021 | $8,029 -2.9% | $161,600 +18.1% |
| 2020 | $8,268 +10% | $136,790 |
| 2019 | $7,516 | $136,790 |
| 2018 | $7,516 -1.4% | $136,790 +3.6% |
| 2017 | $7,625 +3.1% | $132,030 -1.2% |
| 2016 | $7,397 -1.2% | $133,600 |
| 2015 | $7,487 | $133,600 +5.6% |
| 2014 | $7,487 +105.3% | $126,530 |
| 2013 | $3,646 | $126,530 |
| 2012 | -- | $126,530 +4.8% |
| 2011 | -- | $120,750 +0% |
| 2010 | -- | $120,690 |
| 2009 | $6,447 +11.4% | -- |
| 2008 | $5,787 -2.8% | -- |
| 2007 | $5,954 +5.3% | -- |
| 2005 | $5,655 +442.7% | -- |
| 2004 | $1,042 +5.8% | -- |
| 2003 | $985 +10.1% | -- |
| 2002 | $895 -0.2% | -- |
| 2001 | $897 +9% | -- |
| 2000 | $823 | -- |
Find assessor info on the county website
Neighborhood: 44646
Nearby homes
- $530,0004 bd4 ba3.4k sqft6344 Great Court Cir NW, Massillon, OH 44646Sold

- $574,9003 bd3 ba2.6k sqft6395 Great Court Cir NW, Massillon, OH 44646Sold
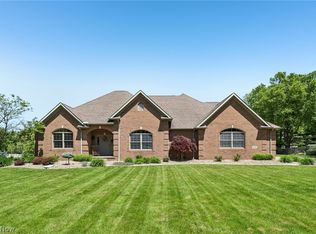
- $596,9004 bd4 ba2.7k sqft6355 Great Court Cir NW, Massillon, OH 44646Off Market

- $674,3004 bd4 ba5.5k sqft6320 Great Court Cir NW, Massillon, OH 44646Off Market
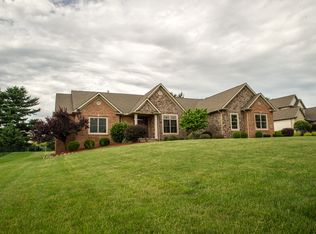
- $661,2004 bd4 ba3.4k sqft6387 Great Court Cir NW, Massillon, OH 44646Off Market
- $792,7004 bd4 ba5.1k sqft6327 Great Court Cir NW, Massillon, OH 44646Off Market
- $522,1003 bd4 ba2.1k sqft6223 Putney Court Ave NW, Massillon, OH 44646Off Market
- $524,9003 bd3 ba2.9k sqft6211 Putney Court Ave NW, Massillon, OH 44646Off Market
Nearby schools
GreatSchools rating
- 9/10Sauder Elementary SchoolGrades: K-5Distance: 1 mi
- 8/10Jackson Middle SchoolGrades: 6-8Distance: 1.2 mi
- 8/10Jackson High SchoolGrades: 9-12Distance: 1.3 mi
Schools provided by the listing agent
- District: Jackson LSD - 7605
Source: MLS Now. This data may not be complete. We recommend contacting the local school district to confirm school assignments for this home.
Get a cash offer in 3 minutes
Find out how much your home could sell for in as little as 3 minutes with a no-obligation cash offer.
Estimated market value
$588,600
Get a cash offer in 3 minutes
Find out how much your home could sell for in as little as 3 minutes with a no-obligation cash offer.
Estimated market value
$588,600
- Ohio
- Stark County
- Massillon
- 44646
- 6368 Great Court Cir NW
Nearby cities
Nearby zip codes
Other Massillon Topics
