Welcome to 6344 Oyster Bay Court, a beautifully remodeled townhome located in the Villas of Woodcreek neighborhood of South Fayette. Enjoy hassle-free living with the HOA handling lawn and snow care, while you rest easy knowing the home features a new roof, new water heater, and newer HVAC system for peace of mind and efficiency. As you step inside, you’ll find a convenient drop zone with custom-built shelving and bench. The spacious living room, with its floor-to-ceiling windows and gleaming LVP flooring, is filled with natural light, creating a welcoming vibe. The kitchen is truly the heart of this home, perfect for anyone who loves to cook. With no detail spared, it features sleek quartz countertops with waterflow edge, espresso cabinetry, stainless steel appliances, double oven, gas cooking, wine fridge & bar seating. Step out onto the deck to soak in the peaceful wooded views or entertain friends in the dining room, which flows effortlessly from the kitchen. Upstairs, the primary suite awaits boasting a vaulted ceiling, walk-in closet with system and an ensuite bath featuring a sleek walk-in shower. Two addl bedrooms, hall bath & laundry complete the upper level. Extra living space in the basement can be tailored to your needs while a two-car garage adds to the home's functionality. With quick access to I-79 and Route 50, commuting downtown is a breeze. This home is also just minutes from The Piazza at South Fayette and Gateway Shops, combining a comfortable lifestyle in a vibrant community. Enjoy the benefits of a pool and clubhouse, making this a truly inviting place to live.
Sold for $347,600
$347,600
6344 Oyster Bay Ct, Bridgeville, PA 15017
3beds
1,990sqft
Townhouse
Built in 2001
2,953 Square Feet Lot
$357,500 Zestimate®
$175/sqft
$3,111 Estimated rent
Home value
$357,500
$340,000 - $375,000
$3,111/mo
Zestimate® history
Owner options
List your home for rent
$3,111/mo
Rent Zestimate®
Find your next renter with Zillow Rental Manager. Plus, with online applications, you can quickly screen prospective tenants – for free.
$3,111/mo
Rent Zestimate®
Refinance and save
$2,462/mo
Est. payment
Refinancing to a lower rate could help reduce your monthly payments and save thousands over the life of the loan.
$2,462/mo
Est. payment
Explore your selling options
Work with a Zillow partner agent
Leverage their expertise and Zillow's premium Showcase listings to get your home seen by more buyers.
Get startedList with your own agent
Get your home in front of millions of buyers by listing it on Zillow.
Learn how to do itSell it yourself
Take full control of how buyers see your home on Zillow by listing For Sale by Owner (FSBO).
List your homeWhat's special
Two-car garageNew roofFloor-to-ceiling windowsDouble ovenFilled with natural lightGas cookingEspresso cabinetry
Zillow last checked:
Listing updated:
Listed by:
Jennifer Crouse 412-407-5720,
COMPASS PENNSYLVANIA, LLC
Bought with:
Ariel Harat
RE/MAX REAL ESTATE SOLUTIONS
Source: WPMLS,MLS#: 1742089 Originating MLS: West Penn Multi-List
Originating MLS: West Penn Multi-ListFacts & features
Interior
Bedrooms & bathrooms
- Bedrooms: 3
- Bathrooms: 3
- Full bathrooms: 2
- 1/2 bathrooms: 1
Primary bedroom
- Level: Upper
- Dimensions: 17x12
Bedroom 2
- Level: Upper
- Dimensions: 14x12
Bedroom 3
- Level: Upper
- Dimensions: 12x12
Dining room
- Level: Main
- Dimensions: 13x11
Entry foyer
- Level: Main
- Dimensions: 6x4
Game room
- Level: Basement
- Dimensions: 21x11
Kitchen
- Level: Main
- Dimensions: 16x14
Laundry
- Level: Upper
- Dimensions: 7x3
Living room
- Level: Main
- Dimensions: 22x14
Heating
- Forced Air, Gas
Cooling
- Central Air, Electric
Appliances
- Included: Some Gas Appliances, Dryer, Dishwasher, Disposal, Microwave, Refrigerator, Stove, Washer
Features
- Pantry, Window Treatments
- Flooring: Laminate, Carpet
- Windows: Window Treatments
- Basement: Finished,Interior Entry
Interior area
- Total structure area: 1,990
- Total interior livable area: 1,990 sqft
Property
Parking
- Total spaces: 2
- Parking features: Built In, Garage Door Opener
- Has attached garage: Yes
Features
- Levels: Two
- Stories: 2
- Pool features: Pool
Lot
- Size: 2,953 Square Feet
- Dimensions: 26 x 117 x 26 x 116
Details
- Parcel number: 0324R00015000000
Construction
Type & style
- Home type: Townhouse
- Architectural style: Colonial,Two Story
- Property subtype: Townhouse
Materials
- Brick
- Roof: Asphalt
Condition
- Resale
- Year built: 2001
Utilities & green energy
- Sewer: Public Sewer
- Water: Public
Community & HOA
Community
- Subdivision: Villas of Woodcreek
HOA
- Has HOA: Yes
- HOA fee: $120 monthly
Location
- Region: Bridgeville
Financial & listing details
- Price per square foot: $175/sqft
- Tax assessed value: $188,300
- Annual tax amount: $7,364
- Date on market: 3/5/2026
Price history
| Date | Event | Price |
|---|---|---|
| 4/6/2026 | Sold | $347,600+7%$175/sqft |
Source:  WPMLS #1742089 Report a problem WPMLS #1742089 Report a problem | ||
| 4/6/2026 | Pending sale | $325,000$163/sqft |
Source: WPMLS #1742089 Report a problem | ||
| 3/10/2026 | Contingent | $325,000$163/sqft |
Source: WPMLS #1742089 Report a problem | ||
| 3/5/2026 | Listed for sale | $325,000+50.8%$163/sqft |
Source: WPMLS #1742089 Report a problem | ||
| 8/29/2018 | Sold | $215,500$108/sqft |
Source: WPMLS #1345550 Report a problem | ||
| 7/25/2018 | Pending sale | $215,500$108/sqft |
Source: Howard Hanna - Peters Township #1345550 Report a problem | ||
| 6/27/2018 | Listed for sale | $215,500+8.8%$108/sqft |
Source: HOWARD HANNA PETERS TOWNSHIP OFFICE #1345550 Report a problem | ||
| 11/11/2015 | Sold | $198,000-3.4%$99/sqft |
Source: WPMLS #1080497 Report a problem | ||
| 10/6/2015 | Pending sale | $205,000$103/sqft |
Source: Berkshire Hathaway HomeServices The Preferred Realty #1080497 Report a problem | ||
| 10/4/2015 | Listed for sale | $205,000+9.6%$103/sqft |
Source: Berkshire Hathaway HomeServices The Preferred Realty #1080497 Report a problem | ||
| 3/10/2014 | Sold | $187,000-5.1%$94/sqft |
Source: Public Record Report a problem | ||
| 2/17/2014 | Listed for sale | $197,000+10.1%$99/sqft |
Source: Howard Hanna - Collier #985572 Report a problem | ||
| 11/21/2007 | Sold | $179,000$90/sqft |
Source: Public Record Report a problem | ||
Public tax history
| Year | Property taxes | Tax assessment |
|---|---|---|
| 2025 | $7,340 +7.8% | $188,300 |
| 2024 | $6,809 +664.5% | $188,300 |
| 2023 | $891 | $188,300 |
| 2022 | $891 | $188,300 |
| 2021 | $891 +2% | $188,300 |
| 2020 | $873 +11.4% | $188,300 +13.6% |
| 2019 | $784 -50% | $165,700 |
| 2018 | $1,568 +2.7% | $165,700 |
| 2017 | $1,526 +94.7% | $165,700 |
| 2016 | $784 -84.1% | $165,700 +12.2% |
| 2015 | $4,936 | $147,700 |
| 2014 | -- | $147,700 -2% |
| 2013 | -- | $150,700 -3.1% |
| 2012 | -- | $155,600 |
| 2011 | -- | $155,600 |
| 2010 | -- | $155,600 -0.3% |
| 2009 | -- | $156,000 -8.8% |
| 2008 | -- | $171,000 +9.6% |
| 2007 | -- | $156,000 |
Find assessor info on the county website
Neighborhood: 15017
Nearby homes
- $379,2003 bd3 ba1.9k sqft568 Cherryhill Dr, Bridgeville, PA 15017Off Market
- $382,6003 bd3 ba1.9k sqft258 Portman Ln, Bridgeville, PA 15017Off Market
- $326,2003 bd3 ba1.8k sqft235 Portman Ln, Bridgeville, PA 15017Off Market
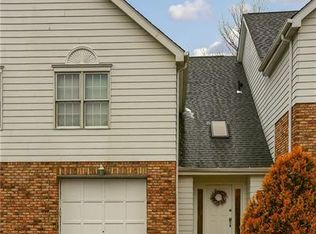
- $342,3003 bd3 ba2.1k sqft7055 Clubview Dr, Bridgeville, PA 15017Off Market
- $390,0003 bd3 ba1.7k sqft251 Portman Ln, Bridgeville, PA 15017For Sale
- $365,1003 bd3 ba1.9k sqft237 Portman Ln, Bridgeville, PA 15017Off Market
- $376,2002 bd2 ba1.8k sqft231 Portman Ln, Bridgeville, PA 15017Off Market
- $437,2004 bd4 ba2.3k sqft253 Portman Ln, Bridgeville, PA 15017Off Market
- $409,3003 bd3 ba2k sqft221 Portman Ln, Bridgeville, PA 15017Off Market
Nearby schools
GreatSchools rating
- 10/10South Fayette Intermediate SchoolGrades: 3-5Distance: 2.9 mi
- 9/10South Fayette Middle SchoolGrades: 6-8Distance: 3.2 mi
- 9/10South Fayette Twp High SchoolGrades: 9-12Distance: 3.1 mi
Schools provided by the listing agent
- District: South Fayette
Source: WPMLS. This data may not be complete. We recommend contacting the local school district to confirm school assignments for this home.


Get pre-qualified for a loan
At Zillow Home Loans, we can pre-qualify you in as little as 5 minutes with no impact to your credit score.An equal housing lender. NMLS #10287.
Sell for more on Zillow
Get a Zillow Showcase℠ listing at no additional cost and you could sell for .
$357,500
2% more
+$7,150
With Zillow Showcase(estimated)
$364,650
- Pennsylvania
- Allegheny County
- Bridgeville
- 15017
- 6344 Oyster Bay Ct
Nearby cities
Nearby zip codes
Other Bridgeville Topics
