Welcome to this stunning home nestled in the prestigious Zionsville School District. As you step through the front door, you're greeted by a lovely open plan living space, seamlessly combining the kitchen, dining, and living areas. Bathed in an abundance of natural light, the interior exudes warmth and charm. The heart of this home is the updated kitchen, featuring stainless steel appliances and spacious granite countertops. Cooking enthusiasts will appreciate the convenience of double ovens, and the expansive pantry provides ample storage space for all your culinary needs. The main floor includes the perfectly sized office or bedroom space overlooking the serene backyard. Upstairs, a great loft area adds versatility to the living space, providing a perfect spot for a home office, play area, or additional entertainment space. The bedrooms are generously sized, offering comfortable retreats for family and guests. The primary suite is a true sanctuary, boasting a vaulted ceiling that adds an air of luxury. The ensuite bathroom features a gorgeous oversized custom shower, providing a spa-like experience within the comfort of your own home. The outdoor amenities are equally impressive, with a stamped concrete patio creating an inviting outdoor living space. A fire pit and built-in barbecue enhance the experience, providing the perfect setting for gatherings with friends and family. Whether you're enjoying a cozy evening by the fire or hosting a summer barbecue, this backyard is designed for relaxation and entertainment. Don't love the utility pole? A simple privacy screen would solve any issues with aesthetics of the backyard view. With its ideal location in the coveted Zionsville School District and close proximity to downtown Zionsville, this home offers easy access to restaurants, shopping and the interstate!
Sold
$506,000
6344 Sugar Maple Dr, Zionsville, IN 46077
4beds
3,359sqft
Residential, Single Family Residence
Built in 2017
7,840 Square Feet Lot
$544,100 Zestimate®
$151/sqft
$3,383 Estimated rent
Home value
$544,100
$517,000 - $571,000
$3,383/mo
Zestimate® history
Owner options
List your home for rent
$3,383/mo
Rent Zestimate®
Find your next renter with Zillow Rental Manager. Plus, with online applications, you can quickly screen prospective tenants – for free.
$3,383/mo
Rent Zestimate®
Refinance and save
$3,313/mo
Est. payment
Refinancing to a lower rate could help reduce your monthly payments and save thousands over the life of the loan.
$3,313/mo
Est. payment
Explore your selling options
Work with a Zillow partner agent
Leverage their expertise and Zillow's premium Showcase listings to get your home seen by more buyers.
Get startedList with your own agent
Get your home in front of millions of buyers by listing it on Zillow.
Learn how to do itSell it yourself
Take full control of how buyers see your home on Zillow by listing For Sale by Owner (FSBO).
List your homeWhat's special
Play areaGreat loft areaBuilt-in barbecueOpen plan living spaceVaulted ceilingAmple storage spaceExpansive pantry
Zillow last checked:
Listing updated:
Listed by:
Kimberly Loya 951-306-4976,
CENTURY 21 Scheetz
Bought with:
Amy Spillman
CENTURY 21 Scheetz
Source: MIBOR as distributed by MLS GRID,MLS#: 21938498
Facts & features
Interior
Bedrooms & bathrooms
- Bedrooms: 4
- Bathrooms: 3
- Full bathrooms: 2
- 1/2 bathrooms: 1
- Main level bathrooms: 1
Primary bedroom
- Features: Carpet
- Level: Upper
- Area: 304 Square Feet
- Dimensions: 19x16
Bedroom 2
- Features: Carpet
- Level: Upper
- Area: 180 Square Feet
- Dimensions: 15x12
Bedroom 3
- Features: Carpet
- Level: Upper
- Area: 132 Square Feet
- Dimensions: 12x11
Bedroom 4
- Features: Carpet
- Level: Upper
- Area: 132 Square Feet
- Dimensions: 12x11
Breakfast room
- Features: Laminate
- Level: Main
- Area: 80 Square Feet
- Dimensions: 10x8
Dining room
- Features: Carpet
- Level: Main
- Area: 154 Square Feet
- Dimensions: 14x11
Family room
- Features: Laminate
- Level: Main
- Area: 374 Square Feet
- Dimensions: 22x17
Kitchen
- Features: Laminate
- Level: Main
- Area: 195 Square Feet
- Dimensions: 15x13
Loft
- Features: Carpet
- Level: Upper
- Area: 375 Square Feet
- Dimensions: 25x15
Office
- Features: Carpet
- Level: Main
- Area: 132 Square Feet
- Dimensions: 12x11
Heating
- Forced Air, High Efficiency (90%+ AFUE )
Cooling
- Has cooling: Yes
Appliances
- Included: Gas Cooktop, Dishwasher, ENERGY STAR Qualified Water Heater, Electric Water Heater, ENERGY STAR Qualified Appliances, Disposal, Microwave, Double Oven, Refrigerator
- Laundry: Connections All, Upper Level
Features
- Attic Access, Double Vanity, Bookcases, Kitchen Island, Ceiling Fan(s), High Speed Internet, Eat-in Kitchen, Wired for Data, Pantry, Walk-In Closet(s)
- Windows: Screens, Windows Thermal, WoodWorkStain/Painted
- Has basement: No
- Attic: Access Only
- Number of fireplaces: 1
- Fireplace features: Family Room, Gas Log, Living Room
Interior area
- Total structure area: 3,359
- Total interior livable area: 3,359 sqft
Property
Parking
- Total spaces: 3
- Parking features: Attached
- Attached garage spaces: 3
Features
- Levels: Two
- Stories: 2
- Patio & porch: Covered, Porch
- Exterior features: Gas Grill
Lot
- Size: 7,840 Square Feet
- Features: Curbs, Rural - Subdivision, Sidewalks, Storm Sewer
Details
- Parcel number: 060405000005042021
- Other equipment: Satellite Dish Paid
- Horse amenities: None
Construction
Type & style
- Home type: SingleFamily
- Architectural style: Traditional
- Property subtype: Residential, Single Family Residence
Materials
- Brick, Cement Siding
- Foundation: Slab
Condition
- New construction: No
- Year built: 2017
Utilities & green energy
- Water: Municipal/City
- Utilities for property: Electricity Connected, Sewer Connected, Water Connected
Community & HOA
Community
- Features: Curbs, Sidewalks, Suburban
- Subdivision: Maple Grove
HOA
- Has HOA: Yes
- Services included: Entrance Common, Maintenance, Snow Removal, Trash
- HOA fee: $195 quarterly
- HOA phone: 317-570-4358
Location
- Region: Zionsville
Financial & listing details
- Price per square foot: $151/sqft
- Tax assessed value: $480,900
- Annual tax amount: $4,614
- Date on market: 8/19/2023
- Cumulative days on market: 192 days
- Electric utility on property: Yes
Price history
| Date | Event | Price |
|---|---|---|
| 3/29/2024 | Sold | $506,000+1.2%$151/sqft |
Source:  MIBOR as distributed by MLS GRID #21938498 Report a problem MIBOR as distributed by MLS GRID #21938498 Report a problem | ||
| 2/19/2024 | Pending sale | $500,000$149/sqft |
Source: MIBOR as distributed by MLS GRID #21938498 Report a problem | ||
| 1/5/2024 | Listed for sale | $500,000+0.2%$149/sqft |
Source: MIBOR as distributed by MLS GRID #21938498 Report a problem | ||
| 12/10/2023 | Listing removed | -- |
Source: MIBOR as distributed by MLS GRID #21938498 Report a problem | ||
| 11/3/2023 | Price change | $499,000-3.1%$149/sqft |
Source: MIBOR as distributed by MLS GRID #21938498 Report a problem | ||
| 10/3/2023 | Price change | $515,000-1.9%$153/sqft |
Source: MIBOR as distributed by MLS GRID #21938498 Report a problem | ||
| 9/28/2023 | Price change | $524,9000%$156/sqft |
Source: MIBOR as distributed by MLS GRID #21938498 Report a problem | ||
| 8/19/2023 | Listed for sale | $525,000-1.9%$156/sqft |
Source: MIBOR as distributed by MLS GRID #21938498 Report a problem | ||
| 8/16/2023 | Listing removed | -- |
Source: MIBOR as distributed by MLS GRID #21931701 Report a problem | ||
| 8/7/2023 | Price change | $534,900-0.9%$159/sqft |
Source: MIBOR as distributed by MLS GRID #21931701 Report a problem | ||
| 7/22/2023 | Price change | $539,900-1.8%$161/sqft |
Source: MIBOR as distributed by MLS GRID #21931701 Report a problem | ||
| 7/15/2023 | Listed for sale | $549,900+70.8%$164/sqft |
Source: MIBOR as distributed by MLS GRID #21931701 Report a problem | ||
| 12/8/2017 | Sold | $321,990$96/sqft |
Source: MIBOR as distributed by MLS GRID #21485462 Report a problem | ||
Public tax history
| Year | Property taxes | Tax assessment |
|---|---|---|
| 2025 | $5,536 +5.6% | $480,900 +3% |
| 2024 | $5,242 -0.8% | $466,700 +5.3% |
| 2023 | $5,285 +14.6% | $443,400 +3.6% |
| 2022 | $4,614 +10.3% | $428,000 +13.7% |
| 2021 | $4,183 +6.8% | $376,400 +5.6% |
| 2020 | $3,917 +6.8% | $356,600 +3.2% |
| 2019 | $3,669 +1320% | $345,700 +6.2% |
| 2018 | $258 +2170.5% | $325,600 +108433.3% |
| 2017 | $11 | $300 -25% |
| 2016 | -- | $400 |
Find assessor info on the county website
Neighborhood: 46077
Nearby homes
- $460,0003 bd2 ba2.2k sqft6322 Sugar Maple Dr, Zionsville, IN 46077Sold

- $585,2004 bd3 ba3.2k sqft6366 Sugar Maple Dr, Zionsville, IN 46077Off Market
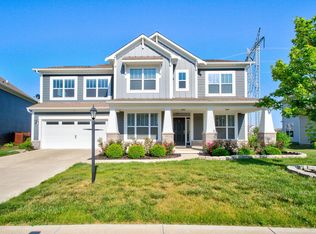
- $529,9005 bd4 ba3.5k sqft6318 Sugar Maple Dr, Zionsville, IN 46077Sold
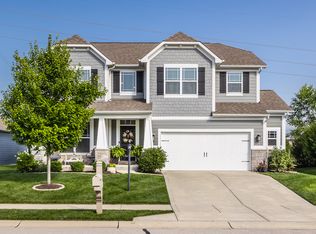
- $485,3003 bd2 ba2.6k sqft6343 Sugar Maple Dr, Zionsville, IN 46077Off Market
- $542,2005 bd5 ba3.3k sqft6414 Sugar Maple Dr, Zionsville, IN 46077Off Market
- $562,4005 bd3 ba3.2k sqft6371 Sugar Maple Dr, Zionsville, IN 46077Off Market
- $560,9005 bd4 ba3.3k sqft6321 Sugar Maple Dr, Zionsville, IN 46077Off Market
- $610,0005 bd3 ba3.5k sqft6296 Sugar Maple Dr, Zionsville, IN 46077Sold
Nearby schools
GreatSchools rating
- 8/10Zionsville West Middle SchoolGrades: PK-8Distance: 0.8 mi
- 10/10Zionsville Community High SchoolGrades: 9-12Distance: 3.3 mi
- 9/10Boone MeadowGrades: PK-4Distance: 1.1 mi
Schools provided by the listing agent
- Elementary: Stonegate Elementary
- Middle: Zionsville West Middle School
- High: Zionsville Community High School
Source: MIBOR as distributed by MLS GRID. This data may not be complete. We recommend contacting the local school district to confirm school assignments for this home.
Get a cash offer in 3 minutes
Find out how much your home could sell for in as little as 3 minutes with a no-obligation cash offer.
Estimated market value
$544,100
Get a cash offer in 3 minutes
Find out how much your home could sell for in as little as 3 minutes with a no-obligation cash offer.
Estimated market value
$544,100
- Indiana
- Boone County
- Zionsville
- 46077
- 6344 Sugar Maple Dr
Nearby cities
Nearby zip codes
Other Zionsville Topics
