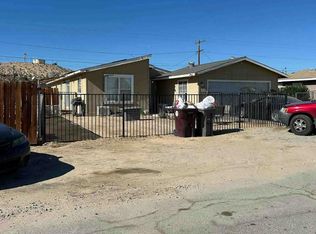
Investor Delight Mid Century features 3-bedroom, 2-bath home offering comfort, convenience, and desert charm! Featuring both a living room and family room with a cozy fireplace, this home provides plenty of space for relaxing or entertaining. The updated kitchen includes a stove, dishwasher, microwave, and refrigerator, making it move-in ready. Enjoy year-round comfort with natural gas central heat, air conditioning, and an evaporative cooler. Step outside to the covered patio overlooking the fenced backyard perfect for pets, gatherings, or simply enjoying the desert views. A storage shed adds extra space for tools or outdoor gear. Located just a short drive from Joshua Tree National Park, shopping, restaurants, and schools, this home also offers an easy commute to the 29 Palms Marine Base. Don t miss your chance to own this well-maintained desert retreat perfect as a family home, investment, or weekend getaway! Property is Sold as-is and currently has a solar Contract lien.
Foreclosed
Street View
$254,900
6344 Timothy Ave, Twentynine Palms, CA 92277
3beds
1,743sqft
Residential, Single Family Residence
Built in 1992
0.51 Acres Lot
$254,900 Zestimate®
$146/sqft
$-- HOA
What's special
Updated kitchen
- 323 days |
- 68 |
- 1 |
Zillow last checked:
Listing updated:
Listed by:
Winfred Owens DRE # 01716140 909-538-2670,
Vylla Home, Inc. 562-480-9884
Source: CLAW,MLS#: 26836517PS
Facts & features
Interior
Bedrooms & bathrooms
- Bedrooms: 3
- Bathrooms: 2
- Full bathrooms: 2
Rooms
- Room types: Formal Entry
Bedroom
- Level: Lower
Bathroom
- Features: Low Flow Shower(s)
Kitchen
- Features: Counter Top
Heating
- Central, Forced Air
Cooling
- Air Conditioning
Appliances
- Included: Free Standing Gas, Gas Cooking Appliances, Microwave, Disposal, Dishwasher, Gas Water Heater
- Laundry: In Garage, Gas Or Electric Dryer Hookup
Features
- Ceiling Fan(s), Dining Area, Family Kitchen, Eat-in Kitchen
- Flooring: Vinyl Tile
- Windows: Double Pane Windows
- Number of fireplaces: 1
- Fireplace features: Dining Room
Interior area
- Total structure area: 1,743
- Total interior livable area: 1,743 sqft
Property
Parking
- Total spaces: 4
- Parking features: Attached
- Attached garage spaces: 2
- Uncovered spaces: 2
Accessibility
- Accessibility features: None
Features
- Levels: One
- Stories: 1
- Entry location: Living Room
- Patio & porch: None
- Pool features: None
- Spa features: None
- Fencing: Chain Link,Block,Fenced Yard
- Has view: Yes
- View description: Desert
- Waterfront features: None
Lot
- Size: 0.51 Acres
- Features: Back Yard, Desert Back
Details
- Additional structures: Shed(s)
- Parcel number: 0613251040000
- Zoning: R-S
- Special conditions: Real Estate Owned
Construction
Type & style
- Home type: SingleFamily
- Architectural style: Mid-Century
- Property subtype: Residential, Single Family Residence
Materials
- Stucco
- Foundation: Slab
- Roof: Asphalt
Condition
- Repair Cosmetic,Fixer
- Year built: 1992
Utilities & green energy
- Electric: 220 Volt Location (In Garage)
- Sewer: Septic Tank
- Water: Public
- Utilities for property: Cable Available
Community & HOA
Community
- Security: None
HOA
- Has HOA: No
- Amenities included: None
Location
- Region: Twentynine Palms
Financial & listing details
- Price per square foot: $146/sqft
- Tax assessed value: $302,000
- Annual tax amount: $3,843
- Date on market: 5/21/2026
- Inclusions: None
- Exclusions: Property is provided as un furnished
Visit our professional directory to find a foreclosure specialist in your area that can help with your home search.
Find a foreclosure agentForeclosure details
Estimated market value
$254,900
$232,000 - $280,000
$2,257/mo
Price history
| Date | Event | Price |
|---|---|---|
| 7/18/2026 | Sold | $255,000+2%$146/sqft |
Source:  CLAW #26836517PS Report a problem CLAW #26836517PS Report a problem | ||
| 5/26/2026 | Listed for sale | $249,900-12.6%$143/sqft |
Source: CLAW #26836517PS Report a problem | ||
| 9/8/2025 | Sold | $285,770-10.4%$164/sqft |
Source: Public Record Report a problem | ||
| 3/1/2022 | Sold | $319,000$183/sqft |
Source: Public Record Report a problem | ||
| 1/15/2022 | Pending sale | $319,000$183/sqft |
Source:  CRMLS #JT21230345 Report a problem CRMLS #JT21230345 Report a problem | ||
| 11/30/2021 | Price change | $319,000-1.8%$183/sqft |
Source: CRMLS #JT21230345 Report a problem | ||
| 11/6/2021 | Listed for sale | $325,000+195.5%$186/sqft |
Source: CRMLS #JT21230345 Report a problem | ||
| 11/7/2013 | Sold | $110,000$63/sqft |
Source: Public Record Report a problem | ||
| 8/25/2013 | Price change | $110,000-8.3%$63/sqft |
Source: TRI VALLEY REALTY #DC13142114 Report a problem | ||
| 7/21/2013 | Listed for sale | $120,000+8.9%$69/sqft |
Source: TRI VALLEY REALTY #DC13142114 Report a problem | ||
| 1/11/2013 | Sold | $110,162-8.2%$63/sqft |
Source: Public Record Report a problem | ||
| 12/19/2012 | Price change | $120,000-4%$69/sqft |
Source: Nourmand & Associates Realtors #12612537 Report a problem | ||
| 10/27/2012 | Price change | $125,000+13.6%$72/sqft |
Source: Nourmand & Associates Realtors #12612537 Report a problem | ||
| 7/25/2012 | Price change | $110,000-12%$63/sqft |
Source: Nourmand & Associates Realtors #12612537 Report a problem | ||
| 7/14/2012 | Listed for sale | $125,000+0.8%$72/sqft |
Source: Nourmand & Associates Realtors #12612537 Report a problem | ||
| 8/8/2003 | Sold | $124,000$71/sqft |
Source: Public Record Report a problem | ||
Public tax history
| Year | Property taxes | Tax assessment |
|---|---|---|
| 2025 | $3,843 -4.3% | $302,000 -9% |
| 2024 | $4,017 +2.8% | $331,888 +2% |
| 2023 | $3,907 +72.4% | $325,380 +90.3% |
| 2022 | $2,267 +1.2% | $170,964 +2% |
| 2021 | $2,241 +1% | $167,612 +1% |
| 2020 | $2,218 +2.6% | $165,894 +2% |
| 2019 | $2,162 +2.4% | $162,641 +2% |
| 2018 | $2,112 +1.2% | $159,452 +2% |
| 2017 | $2,086 | $156,325 +2% |
| 2016 | $2,086 +1.8% | $153,259 +1.5% |
| 2015 | $2,049 +5.6% | $150,957 +2% |
| 2014 | $1,940 | $148,000 +3.4% |
| 2013 | -- | $143,171 +2% |
| 2012 | -- | $140,363 +2% |
| 2011 | -- | $137,611 +0.8% |
| 2010 | -- | $136,582 -0.2% |
| 2009 | -- | $136,906 +2% |
| 2008 | -- | $134,222 +2% |
| 2007 | -- | $131,590 +2% |
| 2006 | -- | $129,010 +2% |
| 2005 | -- | $126,480 +2% |
| 2004 | -- | $124,000 +18.4% |
| 2003 | -- | $104,738 +2% |
| 2002 | -- | $102,685 +2% |
| 2001 | -- | $100,672 +2% |
| 2000 | -- | $98,698 |
Find assessor info on the county website
Monthly payment
Climate risks
Neighborhood: 92277
Nearby schools
GreatSchools rating
- 2/10Oasis Elementary SchoolGrades: K-6Distance: 3.5 mi
- 3/10Twentynine Palms Junior High SchoolGrades: 7-8Distance: 5.2 mi
- 5/10Twentynine Palms High SchoolGrades: 9-12Distance: 3 mi
Schools provided by the listing agent
- District: Morongo Unified
Source: CLAW. This data may not be complete. We recommend contacting the local school district to confirm school assignments for this home.
- $299,5003 bd2 ba1.5k sqft6332 Timothy Ave, Twentynine Palms, CA 92277Off Market
- $1,4952 bd1 ba832 sqft6348 Timothy Ave, Twentynine Palms, CA 92277For Rent

- $230,5002 bd1 ba832 sqft6320 Timothy Ave, Twentynine Palms, CA 92277Off Market

- $175,9003 bd1 ba1k sqft6372 Timothy Ave, Twentynine Palms, CA 92277Off Market
- $435,0003 bd2 ba1.8k sqft6333 Timothy Ave, Twentynine Palms, CA 92277For Sale
- $310,5003 bd2 ba1.5k sqft70377 Gorgonio Dr, Twentynine Palms, CA 92277Sold
- $190,8003 bd1 ba1.1k sqft6380 Timothy Ave, Twentynine Palms, CA 92277Off Market
- $320,1004 bd1 ba1.5k sqft6345 Timothy Ave, Twentynine Palms, CA 92277Off Market
Similar homes
- $249,9993 bd2 ba1.5k sqft6436 Cahuilla Ave, Twentynine Palms, CA 92277For Sale
 MLS ID #NDP2603578, Jessie Magallanes, eXp Realty of California, Inc. CRMLS
 - $--3 bd2 ba1.4k sqft6630 Tamarisk Ave, Twentynine Palms, CA 92277Auction
 Auction.com 1
 - $270,0003 bd4 ba1.3k sqft5469 Chia Ave, Twentynine Palms, CA 92277For Sale
 MLS ID #219150138DA, Raquel Davalos, Re/Max Desert Properties. CRMLS
 - $239,0003 bd1 ba1k sqft72377 Nicolson Dr, Twentynine Palms, CA 92277For Sale
 MLS ID #26863965, Christopher Jones DRE # 02139600, eXp Realty of Greater Los Angeles. CLAW
 - $289,0003 bd2 ba1.1k sqft6245 Baileya Ave, Twentynine Palms, CA 92277For SaleMLS ID #JT26112137, Allen Teets, 29 Palms Realty. CRMLS
- $--3 bd2 ba1.6k sqft7317 Persia Ave, Twentynine Palms, CA 92277AuctionAuction.com 2
- $259,0003 bd2 ba1.2k sqft6225 Mariposa Ave, Twentynine Palms, CA 92277For SaleMLS ID #DW26085706, Natasha Gonzales, SunWest Investments. CRMLS
- $265,0003 bd2 ba1.3k sqft5441 Chia Ave, Twentynine Palms, CA 92277For SaleMLS ID #JT26057960, Cindy Mark, Cindy Mark Realty. CRMLS
- $250,0003 bd2 ba1.9k sqft70626 Sunny Sands Dr, Twentynine Palms, CA 92277For SaleMLS ID #OC26147313, Gabriel Romero, RE/MAX Time. CRMLS
- $270,0003 bd1 ba1k sqft74746 Baseline Rd, Twentynine Palms, CA 92277For SaleMLS ID #IV26161116, JOSE CARCAMO, Jose Robert Carcamo. CRMLS
- $269,9003 bd1 ba1.2k sqft5605 Oasis Ave, Twentynine Palms, CA 92277For SaleMLS ID #SR26105141, Christian Anderson, Equity Union. CRMLS
- $289,0003 bd1 ba1k sqft71556 Juanita Dr, Twentynine Palms, CA 92277For SaleMLS ID #PW26145136, Christopher Cochran, Cochran Real Estate Professionals Inc. CRMLS
- $252,0003 bd2 ba1.4k sqft6582 Manzanita Ave, Twentynine Palms, CA 92277For SaleMLS ID #AR25273901, Shu Wang, Wetrust Realty. CRMLS
- $285,0003 bd2 ba1.2k sqft6070 Chia Ave, Twentynine Palms, CA 92277For SaleMLS ID #26846113PS, Joshua Williams DRE # 02271007, Keller Williams Luxury Homes. CLAW
- $256,0003 bd2 ba1.2k sqft5912 Bagley Ave, Twentynine Palms, CA 92277For SaleMLS ID #CV26101883, Nicholas Schwartz, Platinum Realty & Mortgage Gro. CRMLS
- $249,0003 bd2 ba1.5k sqft5841 Marine Ave, Twentynine Palms, CA 92277For SaleMLS ID #JT26085199, Russell Gibbs, The Glen Realty. CRMLS
- $265,0003 bd2 ba999 sqft6627 Smoketree Ave, Twentynine Palms, CA 92277For SaleMLS ID #JT26096905, Marvin Marquez, C & S Real Estate, Inc.. CRMLS
- $259,0003 bd1 ba1.2k sqft6388 W Court Way, Twentynine Palms, CA 92277For SaleMLS ID #JT26140121, Reggie McAtee, Libby's Realty. CRMLS
- $239,4003 bd2 ba1.3k sqft5930 Rose Ellen Ave, Twentynine Palms, CA 92277For SaleMLS ID #JT26127959, Lizette O'Donnell, Coldwell Banker Roadrunner Realty. CRMLS
- $275,0004 bd2 ba1.2k sqft6591 Ocotillo Ave, Twentynine Palms, CA 92277For SaleMLS ID #JT26099082, Bryan Wynwood, Joshua Tree Modern. CRMLS
