Move-in ready and fully updated! This 1,542 sq ft, 3 bedroom, 2 bath home has been renovated from top to bottom, and the big-ticket items are already done. A new roof, new AC, and a brand-new septic system with drain field mean peace of mind for years to come. Inside, you'll love the completely new kitchen with beautiful quartz countertops. Luxury vinyl plank flooring runs throughout the home, and new light fixtures and fresh paint, both inside and out, make every room feel bright and modern. Step out to the screened-in lanai and enjoy the Florida weather without the bugs. The carport covers your parking. The home sits in a quiet, peaceful neighborhood and is close to shopping, dining, and major roads. Just unpack and enjoy. Schedule your showing today! Home is beautifully staged by Simply Dwell
Pending
$280,000
6345 BAY RIDGE Road, Jacksonville, FL 32216
3beds
1,542sqft
Single Family Residence
Built in 1950
10,454 Square Feet Lot
$218,800 Zestimate®
$182/sqft
$-- HOA
What's special
New light fixturesScreened-in lanaiNew roofBeautiful quartz countertopsNew acLuxury vinyl plank flooringCompletely new kitchen
- 1 day
- 324
- 43
Zillow last checked:
Listing updated:
Listed by:
CORINNE SHARON TESH 336-686-9515,
1 REALTY CORP 904-438-8980
Source: realMLS,MLS#: 2172439
Facts & features
Interior
Bedrooms & bathrooms
- Bedrooms: 3
- Bathrooms: 2
- Full bathrooms: 2
Heating
- Central, Electric
Cooling
- Central Air, Electric
Appliances
- Included: Dishwasher, Electric Range, Microwave
- Laundry: Electric Dryer Hookup, Washer Hookup
Features
- Ceiling Fan(s), Primary Bathroom - Shower No Tub
Interior area
- Total structure area: 1,808
- Total interior livable area: 1,542 sqft
Property
Parking
- Total spaces: 1
- Parking features: Attached Carport, Carport, Covered
- Carport spaces: 1
Features
- Levels: One
- Stories: 1
- Patio & porch: Front Porch, Rear Porch, Screened
Lot
- Size: 10,454 Square Feet
- Dimensions: 76 ft × 130 ft
- Features: Few Trees
Details
- Parcel number: 1388120000
- Zoning description: Residential
Construction
Type & style
- Home type: SingleFamily
- Architectural style: Ranch
- Property subtype: Single Family Residence
- Attached to another structure: Yes
Materials
- Block, Stucco
- Roof: Shingle
Condition
- Updated/Remodeled
- New construction: No
- Year built: 1950
Utilities & green energy
- Electric: 150 Amp Service
- Sewer: Private Sewer, Septic Tank
- Water: Public
- Utilities for property: Electricity Connected, Sewer Available
Community & HOA
Community
- Subdivision: Glynlea Park
HOA
- Has HOA: No
Location
- Region: Jacksonville
Financial & listing details
- Price per square foot: $182/sqft
- Tax assessed value: $188,673
- Annual tax amount: $3,731
- Date on market: 11/5/2026
- Listing terms: Cash,Conventional,FHA,VA Loan
- Road surface type: Asphalt
Estimated market value
$218,800
$186,000 - $249,000
$1,555/mo
Price history
| Date | Event | Price |
|---|---|---|
| 11/6/2026 | Pending sale | $280,000$182/sqft |
Source:  realMLS #2172439 Report a problem | ||
| 11/5/2026 | Listed for sale | $280,000+163.6%$182/sqft |
Source: realMLS #2172439 Report a problem | ||
| 6/20/2026 | Sold | $106,230$69/sqft |
Source: Public Record Report a problem | ||
Public tax history
| Year | Property taxes | Tax assessment |
|---|---|---|
| 2025 | $3,731 +10.1% | $188,673 +6.1% |
| 2024 | $3,388 +0.3% | $177,764 +0.8% |
| 2023 | $3,377 +8.8% | $176,288 +3.8% |
| 2022 | $3,105 +28.8% | $169,904 +35.2% |
| 2021 | $2,411 +7.7% | $125,648 +9.2% |
| 2020 | $2,238 +5.4% | $115,070 +7.6% |
| 2019 | $2,123 +6.9% | $106,895 +10% |
| 2018 | $1,986 | $97,178 +10% |
| 2017 | $1,986 +9% | $88,344 +5.1% |
| 2016 | $1,822 +2.8% | $84,062 +28.4% |
| 2015 | $1,772 +125.9% | $65,449 +0.8% |
| 2014 | $785 | $64,930 +1.5% |
| 2013 | -- | $63,971 +1.7% |
| 2012 | -- | $62,902 +3% |
| 2011 | -- | $61,070 +1.5% |
| 2010 | -- | $60,168 +2.7% |
| 2009 | -- | $58,587 +5.7% |
| 2006 | -- | $55,439 +3% |
| 2005 | $526 | $53,824 +3% |
| 2004 | -- | $52,256 +1.9% |
| 2003 | $500 | $51,282 +2.4% |
| 2002 | -- | $50,080 +1.6% |
| 2001 | -- | $49,291 +3% |
| 2000 | -- | $47,855 +2.7% |
| 1999 | -- | $46,597 |
Find assessor info on the county website
Monthly payment
Est. payment
Payment breakdown
Explore the cost of this home by adjusting the details. Changes won't be saved.Climate risks
Neighborhood: Glynlea - Grove Park
Nearby schools
Schools provided by the listing agent
- Elementary: Holiday Hill
- Middle: Arlington
- High: Englewood
Source: realMLS. This data may not be complete. We recommend contacting the local school district to confirm school assignments for this home.
- $310,6003 bd2 ba1.4k sqft6335 Bay Ridge Rd, Jacksonville, FL 32216Off Market
- $220,8002 bd1 ba1.3k sqft6355 Bay Ridge Rd, Jacksonville, FL 32216Off Market
- $230,9003 bd1 ba1.5k sqft596 Brunswick Rd, Jacksonville, FL 32216Off Market
- $231,6003 bd1 ba1.8k sqft6325 Bay Ridge Rd, Jacksonville, FL 32216Off Market

Similar homes
- $309,9003 bd2 ba1.4k sqft2303 BUTTONWOOD Drive, Jacksonville, FL 32216For Sale
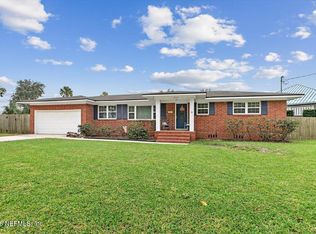 MLS ID #2172391, KIM SMITH. realMLS
- $285,0004 bd2 ba1.3k sqft2451 HIRSCH Avenue, Jacksonville, FL 32216For Sale
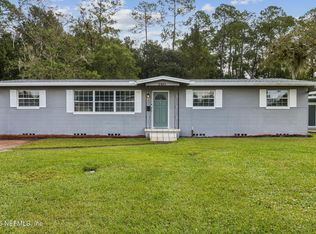 MLS ID #2172322, SHAWN ONEILL. realMLS
- $319,9004 bd3 ba1.4k sqft1123 OVINGTON Road S, Jacksonville, FL 32216For Sale
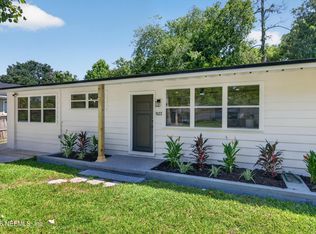 MLS ID #2172633, ANISLEY HERNANDEZ AMADOR. realMLS
- $260,0004 bd2 ba1.5k sqft6258 SPRING FOREST Circle, Jacksonville, FL 32216For Sale
 MLS ID #2170408, JULIANA BAHRI. realMLS
