Skip main navigation
Active
$799,999
6beds
2,141sqft

6345 SE 85th Ave, Portland, OR 97266

6beds
2,141sqft
Residential, single family residence
Built in 2026
3,920 sqft
1 Attached garage space
$374 price/sqft

What's special

Electric fireplacePrivate yardStylish contemporary finishes throughoutHigh ceilingsBright open-concept floor planLuxury vinyl plank flooringAttached garage

The new construction opportunity you've been waiting for! This rare property offers a true single-family home complete with a driveway, attached garage, private yard, and a detached ADU with its own separate fenced yard. Ideally located in the Lents neighborhood, sidewalks connect you to Glenwood Park as well as the popular ...

21 days
|
340
|
21
|
Source: RMLS (OR),MLS#: 135670814MLS Logo
Travel times

Family Room

Kitchen

Primary Bedroom

Zillow last checked:

Listing updated:

Listed by:

Israel Hill portlandcentral@johnlscott.com,

John L. Scott Portland Central,

Ciji Dieringer 503-737-5871,

John L. Scott Portland Central

Source: RMLS (OR),MLS#: 135670814MLS Logo

Facts & features

Interior

Bedrooms & bathrooms
  • Bedrooms: 6
  • Bathrooms: 4
  • Full bathrooms: 3
  • Partial bathrooms: 1
  • Main level bathrooms: 2
Rooms
  • Room types: Bedroom 4, Bedroom 2, Bedroom 3, Dining Room, Family Room, Kitchen, Living Room, Primary Bedroom
Primary bedroom
  • Features: Bathtub With Shower, Double Sinks, High Ceilings, Walkin Closet, Wallto Wall Carpet
  • Level: Upper
  • Area: 192
  • Dimensions: 16 x 12
Bedroom 2
  • Features: High Ceilings, Wallto Wall Carpet
  • Level: Upper
  • Area: 100
  • Dimensions: 10 x 10
Bedroom 3
  • Features: High Ceilings, Wallto Wall Carpet
  • Level: Upper
  • Area: 110
  • Dimensions: 10 x 11
Bedroom 4
  • Features: Vinyl Floor
  • Level: Main
  • Area: 81
  • Dimensions: 9 x 9
Dining room
  • Features: High Ceilings, Vinyl Floor
  • Level: Main
Kitchen
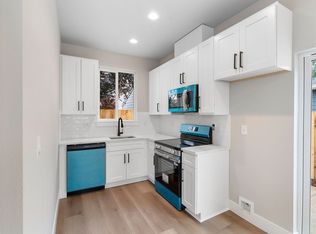
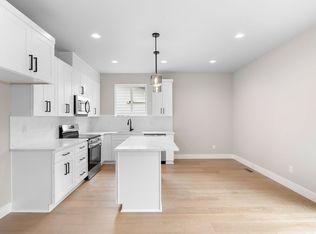
  • Features: Dishwasher, Island, Microwave, Free Standing Range, High Ceilings, Quartz, Vinyl Floor
  • Level: Main
  • Area: 117
  • Width: 9
Living room
  • Features: Fireplace, High Ceilings, Vinyl Floor
  • Level: Main
  • Area: 221
  • Dimensions: 17 x 13
Heating
  • Heat Pump, Fireplace(s)
Cooling
  • Heat Pump
Appliances
  • Included: Dishwasher, Free-Standing Range, Microwave, Plumbed For Ice Maker, Stainless Steel Appliance(s), Electric Water Heater, Tank Water Heater
  • Laundry: Laundry Room
Features
  • High Ceilings, Quartz, Kitchen Island, Bathtub With Shower, Double Vanity, Walk-In Closet(s)
  • Flooring: Laminate, Wall to Wall Carpet, Vinyl
  • Windows: Double Pane Windows, Vinyl Frames
  • Basement: Crawl Space
  • Number of fireplaces: 1
  • Fireplace features: Gas
Interior area
  • Total structure area: 2,141
  • Total interior livable area: 2,141 sqft
Video & virtual tour

Property

Parking
  • Total spaces: 1
  • Parking features: Driveway, On Street, Attached
  • Attached garage spaces: 1
  • Has uncovered spaces: Yes
Features
  • Stories: 2
  • Patio & porch: Patio, Porch
  • Exterior features: Yard
  • Fencing: Fenced
Lot
  • Size: 3,920.4 Square Feet
  • Dimensions: 40 x 100
  • Features: Level, SqFt 3000 to 4999
Details
  • Parcel number: R108083
  • Zoning: R2.5

Construction

Type & style
  • Home type: SingleFamily
  • Architectural style: Traditional
  • Property subtype: Residential, Single Family Residence
Materials
  • Board & Batten Siding, Cement Siding, Lap Siding
  • Foundation: Concrete Perimeter, Slab
  • Roof: Composition
Condition
  • New Construction
  • New construction: Yes
  • Year built: 2026
Details
  • Warranty included: Yes

Utilities & green energy

  • Sewer: Public Sewer
  • Water: Public
  • Utilities for property: Cable Connected

Community & HOA

Community
  • Security: None
  • Subdivision: Lents
HOA
  • Has HOA: No
Location
  • Region: Portland

Financial & listing details

  • Price per square foot: $374/sqft
  • Date on market: 6/15/2026
  • Listing terms: Cash,Conventional,FHA,VA Loan
  • Road surface type: Paved

Price history

DateEventPrice
6/15/2026Listed for sale$799,999$374/sqft
Source: RMLS (OR) #135670814 Report a problem

Public tax history

Tax history is unavailable.

Monthly payment

Est. payment
$4,610/mo
Principal & interest
$3970
Property taxes
$640
More affordability toolsChevron Right

Estimated market value

$796,900

$757,000 - $837,000

$3,678/mo

Climate risks

Explore flood, wildfire, and other predictive climate risk information for this property on First Street®️.

Neighborhood: Lents

Nearby schools

Woodmere Elementary School
Grades K-50.4 miles
7/10
GreatSchools® Rating
Test Score Rating
3/10
Student Progress Rating
6/10
Lane Middle School
Grades 6-81.3 miles
6/10
GreatSchools® Rating
Test Score Rating
4/10
Student Progress Rating
10/10
Franklin High School
Grades 9-122.3 miles
6/10
GreatSchools® Rating
Test Score Rating
7/10
College Readiness Rating
4/10