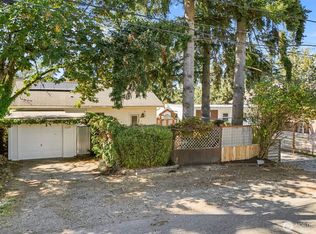
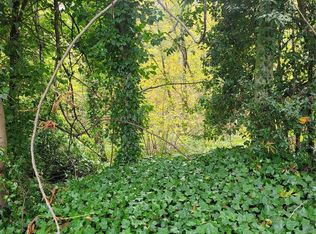
This fixer cottage in a prime West Seattle location offers a great opportunity to bring your vision and restore the charm, filled with character and potential. Featuring vaulted ceilings, a private setting and a detached garage, the property combines privacy with the convenience of a highly walkable neighborhood just minutes from schools, parks, shopping, dining, and everyday amenities. Whether you’re a first-time buyer, investor, or a flipper, this is an opportunity to create something special. The home is being sold as-is.
Pending
Listed by: Coldwell Banker Bain • Don Hines
$427,000
6346 21st Avenue SW, Seattle, WA 98106
1beds
1,280sqft
Single Family Residence
Built in 1944
0.37 Acres Lot
$428,200 Zestimate®
$334/sqft
$-- HOA
What's special
Private settingDetached garageVaulted ceilings
- --
- on Zillow
- 846
- views
- 56
- saves
Likely to sell faster than
Zillow last checked:
Listing updated:
Listed by:
Don Hines,
Coldwell Banker Bain
Source: NWMLS as distributed by MLS GRID,MLS#: 2572329
Facts & features
Interior
Bedrooms & bathrooms
- Bedrooms: 1
- Bathrooms: 1
- Full bathrooms: 1
- Main level bathrooms: 1
- Main level bedrooms: 1
Bedroom
- Level: Main
Bathroom full
- Level: Main
Entry hall
- Level: Main
Kitchen without eating space
- Level: Main
Living room
- Level: Main
Heating
- Wall Furnace, Electric, Oil
Cooling
- None
Appliances
- Included: Refrigerator, Stove(s)/Range(s), Refrigerator(s)
Features
- Flooring: Hardwood, Vinyl, Carpet
- Basement: Partially Finished
- Has fireplace: No
Interior area
- Total structure area: 1,280
- Total interior livable area: 1,280 sqft
Property
Parking
- Total spaces: 1
- Parking features: Detached Garage
- Has garage: Yes
- Covered spaces: 1
Features
- Levels: One
- Stories: 1
- Entry location: Main
- Has view: Yes
- View description: Territorial
Lot
- Size: 0.37 Acres
- Features: Paved, Fenced-Partially
- Topography: Sloped
Details
- Parcel number: 3438501670
- Zoning: NR3
- Zoning description: Jurisdiction: City
- Special conditions: Standard
Construction
Type & style
- Home type: SingleFamily
- Architectural style: 1 Story w/Bsmnt.
- Property subtype: Single Family Residence
Materials
- Wood Siding, Wood Products
- Foundation: Concrete Ribbon
- Roof: Composition
Condition
- Year built: 1944
Utilities & green energy
- Electric: Company: Seattle City Light
- Sewer: Sewer Connected, Company: City of Seattle
- Water: Public, Company: City of Seattle
Community & HOA
Community
- Subdivision: West Seattle
Location
- Region: Seattle
Financial & listing details
- Price per square foot: $334/sqft
- Tax assessed value: $424,000
- Annual tax amount: $4,787
- Date on market: 9/10/2026
- Listing terms: Conventional
- Inclusions: Refrigerator(s), Stove(s)/Range(s)
Estimated market value
$428,200
$407,000 - $450,000
$1,915/mo
Price history
| Date | Event | Price |
|---|---|---|
| 9/15/2026 | Pending sale | $427,000$334/sqft |
Source:  NWMLS as distributed by MLS GRID #2572329 Report a problem NWMLS as distributed by MLS GRID #2572329 Report a problem | ||
| 9/10/2026 | Listed for sale | $427,000$334/sqft |
Source: NWMLS as distributed by MLS GRID #2572329 Report a problem | ||
Public tax history
| Year | Property taxes | Tax assessment |
|---|---|---|
| 2025 | $4,787 +4.6% | $424,000 -0.9% |
| 2024 | $4,577 +10.9% | $428,000 +9.2% |
| 2023 | $4,129 +6.1% | $392,000 -4.9% |
| 2022 | $3,891 +9.2% | $412,000 +19.4% |
| 2021 | $3,562 +5.2% | $345,000 +10.9% |
| 2020 | $3,385 +3.8% | $311,000 +2.3% |
| 2019 | $3,262 +16.5% | $304,000 +5.9% |
| 2018 | $2,799 +6.1% | $287,000 +21.6% |
| 2017 | $2,639 +38.8% | $236,000 +12.9% |
| 2016 | $1,901 | $209,000 +2% |
| 2015 | $1,901 | $205,000 +17.1% |
| 2014 | $1,901 | $175,000 +13.6% |
| 2013 | $1,901 | $154,000 -5.5% |
| 2012 | -- | $163,000 -9.9% |
| 2011 | -- | $181,000 -6.2% |
| 2010 | -- | $193,000 |
| 2009 | -- | $193,000 -1.5% |
| 2007 | -- | $196,000 +6.5% |
| 2006 | -- | $184,000 +8.2% |
| 2005 | -- | $170,000 +33.9% |
| 2001 | $1,559 +0.5% | $127,000 +5% |
| 2000 | $1,551 | $121,000 |
Find assessor info on the county website
Monthly payment
Est. payment
Payment breakdown
Explore the cost of this home by adjusting the details. Changes won't be saved.Climate risks
Neighborhood: Riverview
Nearby schools
Schools provided by the listing agent
- Elementary: Sanislo
- Middle: Denny Mid
- High: Sealth High
Source: NWMLS as distributed by MLS GRID. This data may not be complete. We recommend contacting the local school district to confirm school assignments for this home.

Similar homes
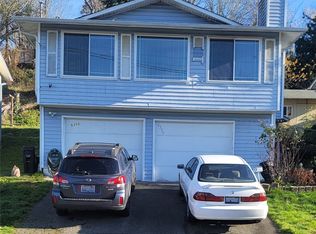
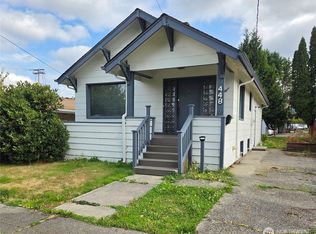
- $425,0001 bd1 ba1.4k sqft448 Pelly Avenue N, Renton, WA 98057Active
 MLS ID #2590420, Kyle Walker. NWMLS as distributed by MLS GRID
 - $465,0003 bd1 ba740 sqftSouth Park Plat, Seattle, WA 98108Active
 MLS ID #2573004, Therese Bianchi. NWMLS as distributed by MLS GRID
 - $425,0002 bd3 ba740 sqft6616 Condominium, Seattle, WA 98118Active
 MLS ID #2569248, Dawit Tensae. NWMLS as distributed by MLS GRID
 - $499,0004 bd3 ba1.5k sqft5309 S Augusta Street, Seattle, WA 98178Active
 MLS ID #2558340, Clif Matthews. NWMLS as distributed by MLS GRID
