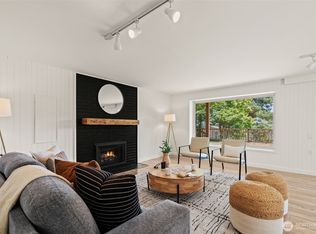
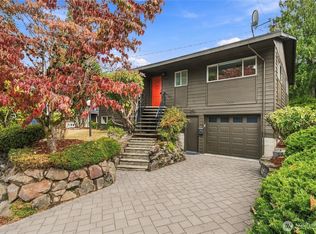
A truly special home where timeless charm, flexibility, and an extraordinary garden come together. Warm and inviting interiors are filled with natural light and offer a versatile floor plan designed to adapt beautifully to everyday life. The lower level provides exceptional flexibility and was used as the owner's private residence while the upper level was successfully rented for two years-ideal for multi-generational living, guests, work-from-home space, or income potential. Step outside and discover the heart of this property: an enchanting English garden, thoughtfully designed and lovingly maintained by a true English gardener from England. Lush established plantings, mature trees, winding pathways, and intimate garden spaces create a peaceful private retreat that feels worlds away from the city. A magnificent, healthy plum tree produces more than 2,000 plums each year, adding to the garden's unique character. The generous backyard also offers potential for a future DADU, creating another exciting possibility for the investment-minded buyer (buyer to verify). Beautiful, versatile, and wonderfully unique, this is a home and garden meant to be experienced.
Pending
Listed by: Every Door Real Estate • Richard A Mallory
$749,000
6339 21st Avenue SW, Seattle, WA 98106
4beds
2,160sqft
Single Family Residence
Built in 1963
7,048 Square Feet Lot
$761,300 Zestimate®
$347/sqft
$-- HOA
What's special
Generous backyardPeaceful private retreatLush established plantingsWinding pathwaysFilled with natural lightMature treesVersatile floor plan
- --
- on Zillow
- 794
- views
- 85
- saves
Likely to sell faster than
Zillow last checked:
Listing updated:
Listed by:
Richard A Mallory,
Every Door Real Estate,
Claude Brun,
Every Door Real Estate
Source: NWMLS as distributed by MLS GRID,MLS#: 2582468
Facts & features
Interior
Bedrooms & bathrooms
- Bedrooms: 4
- Bathrooms: 2
- Full bathrooms: 2
- Main level bathrooms: 1
- Main level bedrooms: 3
Primary bedroom
- Level: Lower
Bedroom
- Level: Main
Bedroom
- Level: Main
Bedroom
- Level: Main
Bathroom full
- Level: Main
Bathroom full
- Level: Lower
Dining room
- Level: Main
Entry hall
- Level: Main
Kitchen without eating space
- Level: Main
Living room
- Level: Main
Utility room
- Level: Lower
Heating
- Fireplace, Forced Air, Oil
Cooling
- Forced Air
Appliances
- Included: Dishwasher, Stove(s)/Range(s), Dishwasher(s)
Features
- Bath Off Primary, Ceiling Fan(s), High Tech Cabling
- Flooring: Hardwood, Vinyl, Carpet
- Windows: Dbl Pane/Storm Window
- Basement: Daylight,Finished
- Number of fireplaces: 1
- Fireplace features: Main Level: 1, Fireplace
Interior area
- Total structure area: 2,160
- Total interior livable area: 2,160 sqft
Video & virtual tour
Property
Parking
- Total spaces: 1
- Parking features: Attached Carport
- Carport spaces: 1
Features
- Levels: Two
- Stories: 2
- Entry location: Main
- Patio & porch: Bath Off Primary, Ceiling Fan(s), Dbl Pane/Storm Window, Fireplace, High Tech Cabling, Walk-In Closet(s)
- Has view: Yes
- View description: Territorial
Lot
- Size: 7,048 Square Feet
- Features: Cable TV, Deck
- Topography: Level,Partial Slope,Terraces
- Residential vegetation: Fruit Trees
Details
- Parcel number: 3438501569
- Special conditions: Standard
Construction
Type & style
- Home type: SingleFamily
- Architectural style: 2 Story
- Property subtype: Single Family Residence
Materials
- Metal/Vinyl
- Foundation: Poured Concrete
- Roof: Composition
Condition
- Year built: 1963
Utilities & green energy
- Sewer: Sewer Connected
- Water: Public
Community & HOA
Community
- Subdivision: West Seattle
Location
- Region: Seattle
Financial & listing details
- Price per square foot: $347/sqft
- Tax assessed value: $720,000
- Annual tax amount: $8,132
- Date on market: 9/17/2026
- Listing terms: Conventional,FHA,VA Loan
- Inclusions: Dishwasher(s), Stove(s)/Range(s)
Estimated market value
$761,300
$723,000 - $799,000
$4,024/mo
Price history
| Date | Event | Price |
|---|---|---|
| 9/22/2026 | Pending sale | $749,000$347/sqft |
Source:  NWMLS as distributed by MLS GRID #2582468 Report a problem NWMLS as distributed by MLS GRID #2582468 Report a problem | ||
| 9/17/2026 | Listed for sale | $749,000+123.6%$347/sqft |
Source: NWMLS as distributed by MLS GRID #2582468 Report a problem | ||
| 12/11/2024 | Listing removed | $3,000$1/sqft |
Source: Zillow Rentals Report a problem | ||
| 12/11/2024 | Listed for rent | $3,000$1/sqft |
Source: Zillow Rentals Report a problem | ||
| 7/28/2005 | Sold | $334,900+34.5%$155/sqft |
Source: NWMLS as distributed by MLS GRID #25092221 Report a problem | ||
| 10/16/2003 | Sold | $249,000+60.6%$115/sqft |
Source: NWMLS as distributed by MLS GRID #23107760 Report a problem | ||
| 5/2/2003 | Sold | $155,000$72/sqft |
Source: NWMLS as distributed by MLS GRID #23028241 Report a problem | ||
Public tax history
| Year | Property taxes | Tax assessment |
|---|---|---|
| 2025 | $8,132 +6.7% | $720,000 -0.8% |
| 2024 | $7,624 +10% | $726,000 +9.3% |
| 2023 | $6,929 +6.2% | $664,000 -4.7% |
| 2022 | $6,522 +2.7% | $697,000 +11.2% |
| 2021 | $6,352 +5.2% | $627,000 +11% |
| 2020 | $6,036 +3.6% | $565,000 +2.2% |
| 2019 | $5,826 +9.1% | $553,000 -2% |
| 2018 | $5,340 +5.9% | $564,000 +21.8% |
| 2017 | $5,044 +72.5% | $463,000 +12.9% |
| 2016 | $2,923 | $410,000 +31% |
| 2015 | $2,923 | $313,000 +17.7% |
| 2014 | $2,923 | $266,000 +13.7% |
| 2013 | $2,923 | $234,000 -5.3% |
| 2012 | -- | $247,000 -9.9% |
| 2011 | -- | $274,000 -6.2% |
| 2010 | -- | $292,000 |
| 2009 | -- | $292,000 +19.7% |
| 2007 | -- | $244,000 +10.4% |
| 2006 | -- | $221,000 +8.3% |
| 2005 | -- | $204,000 +43.7% |
| 2001 | $1,731 +5.8% | $142,000 +10.9% |
| 2000 | $1,636 | $128,000 |
Find assessor info on the county website
Monthly payment
Est. payment
Payment breakdown
Explore the cost of this home by adjusting the details. Changes won't be saved.Climate risks
Neighborhood: Riverview
Similar homes
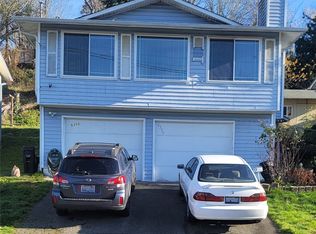
- $750,0003 bd2 ba1.3k sqft8421 6th Ave SW, Seattle, WA 98106Active
 MLS ID #2531884, Tanner Knight. NWMLS as distributed by MLS GRID
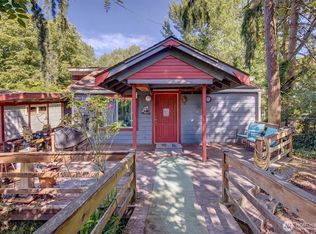
 - $878,7494 bd2 ba2.3k sqft8456 6th Avenue SW, Seattle, WA 98106Active
 MLS ID #2582200, Peter Mann. NWMLS as distributed by MLS GRID
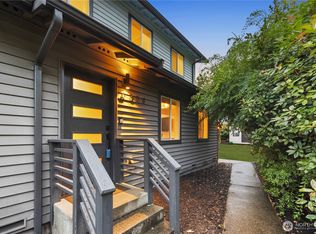
 - $735,0004 bd2 ba2k sqftState Tract Add, Seattle, WA 98144Active
 MLS ID #2587591, Rachel McMillan. NWMLS as distributed by MLS GRID
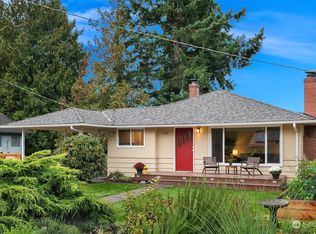
 - $765,0004 bd4 ba1.9k sqftKings Rainier Beach Add, Seattle, WA 98118Active
 MLS ID #2572658, Karen M. Sanford. NWMLS as distributed by MLS GRID
