Skip main navigation
Sold for $567,000
  • $567,000

    6346 Hawk View Ct #B-66, Alexandria, VA 22312

    2beds
    1,522sqft
    Townhouse
    Built in 1999
    -- sqft lot
    $555,000 Zestimate®
    $373/sqft
    $3,077 Estimated rent

    Home value

    $555,000

    $527,000 - $583,000

    $3,077/mo

    Zestimate® history
    Loading
    Loading...

    Owner options

    List your home for rent

    $3,077/mo

    Rent Zestimate®

    Find your next renter with Zillow Rental Manager. Plus, with online applications, you can quickly screen prospective tenants – for free.

    Learn more

    $3,077/mo

    Rent Zestimate®

    Refinance and save

    $3,646/mo

    Est. payment

    Refinancing to a lower rate could help reduce your monthly payments and save thousands over the life of the loan.

    See today's rates

    $3,646/mo

    Est. payment

    Explore your selling options

    Work with a Zillow partner agent

    Leverage their expertise and Zillow's premium Showcase listings to get your home seen by more buyers.

    Get started

    List with your own agent

    Get your home in front of millions of buyers by listing it on Zillow.

    Learn how to do it

    Sell it yourself

    Take full control of how buyers see your home on Zillow by listing For Sale by Owner (FSBO).

    List your home

    What's special

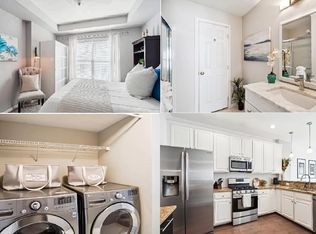
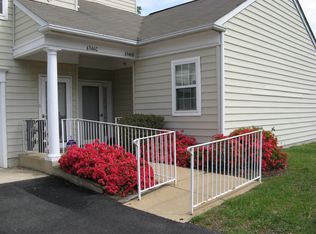
    Assumable VA loan at 2.875! Stunning 1 car garage townhouse located in Overlook-inside the beltway and just minutes to the Van Dorn Metro. Contemporary open concept with gleaming hardwoods, plush carpet, 3 sided gas fireplace, wine/coffee bar, granite, SS Samsung appliances, renovated bathrooms, spacious bedrooms, custom paint-the list goes on! Community amenities include tennis courts, pickle ball, club house, pool, tot lots, and more.

    Zillow last checked:

    Listing updated:

    Listed by:

    Christine Oberhelman 703-216-3005,

    RE/MAX Allegiance

    Bought with:

    David Mount, 0225211697

    EXP Realty, LLC

    Source: Bright MLS,MLS#: VAFX2171924MLS Logo

    Facts & features

    Interior

    Bedrooms & bathrooms
    • Bedrooms: 2
    • Bathrooms: 3
    • Full bathrooms: 2
    • 1/2 bathrooms: 1
    • Main level bathrooms: 1
    Rooms
    • Room types: Living Room, Dining Room, Primary Bedroom, Bedroom 2, Kitchen, Laundry, Bathroom 2, Primary Bathroom, Half Bath
    Basement
    • Area: 0
    Heating
    • Forced Air, Natural Gas
    Cooling
    • Central Air, Electric
    Appliances
    • Included: Microwave, Disposal, Dishwasher, Dryer, Ice Maker, Exhaust Fan, Refrigerator, Stainless Steel Appliance(s), Washer, Water Heater, Gas Water Heater
    • Laundry: Lower Level, Laundry Room
    Features
    • Breakfast Area, Family Room Off Kitchen, Open Floorplan, Kitchen - Gourmet, Recessed Lighting
    • Flooring: Ceramic Tile, Carpet, Hardwood, Wood
    • Windows: Double Pane Windows
    • Has basement: No
    • Number of fireplaces: 1
    • Fireplace features: Glass Doors, Gas/Propane, Double Sided
    Interior area
    • Total structure area: 1,522
    • Total interior livable area: 1,522 sqft
    • Finished area above ground: 1,522
    • Finished area below ground: 0

    Property

    Parking
    • Total spaces: 2
    • Parking features: Storage, Inside Entrance, Oversized, Asphalt, Attached, Driveway
    • Attached garage spaces: 1
    • Uncovered spaces: 1
    Accessibility
    • Accessibility features: None
    Features
    • Levels: Three
    • Stories: 3
    • Exterior features: Bump-outs, Balcony
    • Pool features: Community
    Details
    • Additional structures: Above Grade, Below Grade
    • Parcel number: 0723 35090066
    • Zoning: 304
    • Special conditions: Standard

    Construction

    Type & style
    • Home type: Townhouse
    • Architectural style: Colonial
    • Property subtype: Townhouse
    Materials
    • Brick, Vinyl Siding
    • Foundation: Slab
    Condition
    • Excellent,Very Good
    • New construction: No
    • Year built: 1999

    Utilities & green energy

    • Sewer: Public Sewer
    • Water: Public

    Community & HOA

    Community
    • Condo and coop fee: $350 monthly
    • Subdivision: Overlook
    HOA
    • Has HOA: Yes
    • Amenities included: Clubhouse, Basketball Court, Party Room, Pool, Tot Lots/Playground
    • Services included: Common Area Maintenance, Maintenance Structure, Maintenance Grounds, Insurance, Management, Pool(s), Road Maintenance, Reserve Funds, Snow Removal, Trash
    • HOA fee: $121 monthly
    Location
    • Region: Alexandria

    Financial & listing details

    • Price per square foot: $373/sqft
    • Tax assessed value: $444,390
    • Annual tax amount: $5,014
    • Date on market: 4/1/2024
    • Listing agreement: Exclusive Right To Sell
    • Ownership: Condominium

    Price history

    DateEventPrice
    5/17/2024Sold$567,000+3.1%$373/sqft
    Source: Bright MLS #VAFX2171924 Report a problem
    4/8/2024Pending sale$550,000$361/sqft
    Source: Bright MLS #VAFX2171924 Report a problem
    4/1/2024Listed for sale$550,000+15.8%$361/sqft
    Source: Bright MLS #VAFX2171924 Report a problem
    12/23/2021Sold$475,000+0%$312/sqft
    Source: Bright MLS #VAFX2025634 Report a problem
    11/5/2021Pending sale$474,900$312/sqft
    Source: Bright MLS #VAFX2025634 Report a problem
    10/29/2021Price change$474,900-1%$312/sqft
    Source: Bright MLS #VAFX2025634 Report a problem
    10/21/2021Price change$479,900-1.1%$315/sqft
    Source: Bright MLS #VAFX2025634 Report a problem
    10/8/2021Listed for sale$485,000+14.1%$319/sqft
    Source: Bright MLS #VAFX2025634 Report a problem
    5/24/2019Sold$425,000+23.2%$279/sqft
    Source: Public Record Report a problem
    4/16/2013Sold$345,000-10.2%$227/sqft
    Source: Public Record Report a problem
    6/17/2009Sold$384,000+34.7%$252/sqft
    Source: Public Record Report a problem
    1/21/2003Sold$285,000$187/sqft
    Source: Public Record Report a problem

    Public tax history

    YearProperty taxesTax assessment
    2025$6,174 +10%$534,040 +10.3%
    2024$5,612 +11.9%$484,390 +9%
    2023$5,015 +2.6%$444,390 +4%
    2022$4,886 $427,300 +5%
    2021-- $406,950 +4%
    2020$4,631 +7.5%$391,300 +7.5%
    2019$4,308 +3.8%$364,000 +3.8%
    2018$4,152 +1.9%$350,840
    2017$4,073 +5.2%$350,840 +5%
    2016$3,871 +0.7%$334,130 -3%
    2015$3,843 +10.2%$344,390 +10%
    2014$3,486 $313,080 +2%
    2013-- $306,940
    2012-- $306,940 -5%
    2011-- $323,090
    2010-- $323,090
    2009-- $323,090 -11%
    2008-- $363,020 -8%
    2007-- $394,670 +71%
    2003-- $230,820 +11%
    2002-- $207,945
    Find assessor info on the county website

    Neighborhood: 22312

    Nearby schools

    GreatSchools rating
    Schools provided by the listing agent
    • Elementary: Bren Mar Park
    • Middle: Holmes
    • High: Edison
    • District: Fairfax County Public Schools

    Source: Bright MLS. This data may not be complete. We recommend contacting the local school district to confirm school assignments for this home.

    Get a cash offer in 3 minutes
    Find out how much your home could sell for in as little as 3 minutes with a no-obligation cash offer.
    Estimated market value
    $555,000
    Get a cash offer in 3 minutes
    Find out how much your home could sell for in as little as 3 minutes with a no-obligation cash offer.
    Estimated market value
    $555,000