Skip main navigation
Sold for $515,000
  • $515,000

    6350 Hawk View Ct #69, Alexandria, VA 22312

    2beds
    1,640sqft
    Townhouse
    Built in 1999
    -- sqft lot
    $552,200 Zestimate®
    $314/sqft
    $3,234 Estimated rent

    Home value

    $552,200

    $525,000 - $580,000

    $3,234/mo

    Zestimate® history
    Loading
    Loading...

    Owner options

    List your home for rent

    $3,234/mo

    Rent Zestimate®

    Find your next renter with Zillow Rental Manager. Plus, with online applications, you can quickly screen prospective tenants – for free.

    Learn more

    $3,234/mo

    Rent Zestimate®

    Refinance and save

    $3,285/mo

    Est. payment

    Refinancing to a lower rate could help reduce your monthly payments and save thousands over the life of the loan.

    See today's rates

    $3,285/mo

    Est. payment

    Explore your selling options

    Work with a Zillow partner agent

    Leverage their expertise and Zillow's premium Showcase listings to get your home seen by more buyers.

    Get started

    List with your own agent

    Get your home in front of millions of buyers by listing it on Zillow.

    Learn how to do it

    Sell it yourself

    Take full control of how buyers see your home on Zillow by listing For Sale by Owner (FSBO).

    List your home

    What's special

    New tileTray ceilingFreshly paintedWalk-in closetOpen kitchenSpacious foyerWood flooring throughout
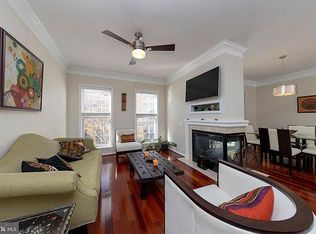
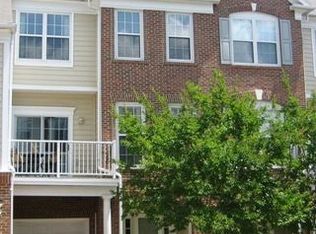
    Welcome to this light-filled 2 bedroom, 2. 5 bath townhome style condo in the Overlook community of Alexandria. With over 1600 square feet of living space, wood flooring throughout and freshly painted, this condo is move-in ready! Enter the main level to a spacious foyer with new tile, generous closet space and access to the one car garage with storage cabinets. Head to the next level where you'll find high ceilings, an open kitchen with gas range, dining room with built-in storage, living room with balcony access and two-sided gas fireplace, a den with French doors, and half bath. Both bedrooms, located on the upper level, have en-suite bathrooms and abundant closet space! The primary bedroom has a walk-in closet and tray ceiling along with new tile/toilet and Jacuzzi tub in the primary bathroom. The washer/dryer are conveniently located on this level as well. This home is a commuter's dream - conveniently located to major highways and Van Dorn Metro station! You won't want to miss this amazing property!

    Zillow last checked:

    Listing updated:

    Listed by:

    Linda Murphy 703-850-0190,

    Corcoran McEnearney,

    Co-Listing Agent: Mitchell Schneider 703-851-4416,

    Corcoran McEnearney

    Bought with:

    Richie Hanna, 0225219331

    RE/MAX Gateway

    Source: Bright MLS,MLS#: VAFX2138780MLS Logo

    Facts & features

    Interior

    Bedrooms & bathrooms
    • Bedrooms: 2
    • Bathrooms: 3
    • Full bathrooms: 2
    • 1/2 bathrooms: 1
    Primary bedroom
    • Features: Attached Bathroom, Ceiling Fan(s), Flooring - HardWood, Walk-In Closet(s)
    • Level: Upper
    Bedroom 1
    • Features: Flooring - HardWood, Attached Bathroom
    • Level: Upper
    Primary bathroom
    • Features: Countertop(s) - Solid Surface, Double Sink, Flooring - Tile/Brick
    • Level: Upper
    Bathroom 1
    • Features: Countertop(s) - Solid Surface, Flooring - Tile/Brick, Bathroom - Tub Shower
    • Level: Upper
    Den
    • Features: Built-in Features, Cathedral/Vaulted Ceiling, Flooring - HardWood
    • Level: Upper
    Dining room
    • Features: Built-in Features, Ceiling Fan(s), Flooring - Tile/Brick, Fireplace - Gas
    • Level: Upper
    Foyer
    • Features: Flooring - Tile/Brick
    • Level: Main
    Half bath
    • Features: Flooring - Tile/Brick
    • Level: Upper
    Kitchen
    • Features: Countertop(s) - Solid Surface, Flooring - Tile/Brick, Kitchen - Gas Cooking, Pantry
    • Level: Upper
    Living room
    • Features: Balcony Access, Cathedral/Vaulted Ceiling, Ceiling Fan(s), Fireplace - Gas, Flooring - HardWood
    • Level: Upper
    Heating
    • Forced Air, Natural Gas
    Cooling
    • Ceiling Fan(s), Central Air, Electric
    Appliances
    • Included: Microwave, Dishwasher, Disposal, Dryer, Oven/Range - Gas, Washer, Refrigerator, Ice Maker, Electric Water Heater
    • Laundry: Dryer In Unit, Upper Level
    Features
    • Built-in Features, Ceiling Fan(s), Open Floorplan, Primary Bath(s), Pantry, Recessed Lighting, Soaking Tub, Bathroom - Tub Shower, Walk-In Closet(s), Dining Area, 9'+ Ceilings, Cathedral Ceiling(s), Dry Wall, Tray Ceiling(s)
    • Flooring: Ceramic Tile, Hardwood, Wood
    • Doors: Insulated, Sliding Glass
    • Windows: Double Pane Windows, Sliding, Double Hung
    • Has basement: No
    • Number of fireplaces: 1
    • Fireplace features: Double Sided, Gas/Propane, Mantel(s)
    Interior area
    • Total structure area: 1,640
    • Total interior livable area: 1,640 sqft
    • Finished area above ground: 1,640
    • Finished area below ground: 0

    Property

    Parking
    • Total spaces: 2
    • Parking features: Built In, Garage Door Opener, Garage Faces Front, Asphalt, Paved, Attached, On Street, Driveway
    • Attached garage spaces: 1
    • Uncovered spaces: 1
    Accessibility
    • Accessibility features: None
    Features
    • Levels: Three
    • Stories: 3
    • Exterior features: Satellite Dish, Sidewalks
    • Pool features: Community
    Details
    • Additional structures: Above Grade, Below Grade
    • Parcel number: 0723 35090069
    • Zoning: 304
    • Special conditions: Standard

    Construction

    Type & style
    • Home type: Townhouse
    • Architectural style: Contemporary
    • Property subtype: Townhouse
    Materials
    • Vinyl Siding
    • Foundation: Slab
    • Roof: Asphalt
    Condition
    • Very Good
    • New construction: No
    • Year built: 1999

    Utilities & green energy

    • Sewer: Public Sewer
    • Water: Public
    • Utilities for property: Cable Available, Cable, Satellite Internet Service

    Community & neighborhood

    Security
    • Security features: Smoke Detector(s)
    Community
    • Community features: Pool
    Location
    • Region: Alexandria
    • Subdivision: Overlook

    HOA & financial

    HOA
    • Has HOA: Yes
    • HOA fee: $121 monthly
    • Amenities included: Common Grounds, Community Center, Jogging Path, Pool, Tennis Court(s), Tot Lots/Playground
    • Services included: Common Area Maintenance, Maintenance Grounds, Management, Reserve Funds, Road Maintenance, Snow Removal, Trash, Water
    • Association name: OVERLOOK FOUNDATION
    • Second association name: Overlook Condo
    Other fees
    • Condo and coop fee: $320 monthly

    Other

    Other facts
    • Listing agreement: Exclusive Right To Sell
    • Listing terms: Cash,Conventional,VA Loan,Private Financing Available,FHA
    • Ownership: Condominium
    • Road surface type: Black Top, Paved

    Price history

    DateEventPrice
    8/17/2023Sold$515,000+5.1%$314/sqft
    Source: Bright MLS #VAFX2138780 Report a problem
    7/22/2023Contingent$490,000$299/sqft
    Source: Bright MLS #VAFX2138780 Report a problem
    7/19/2023Listed for sale$490,000+36.1%$299/sqft
    Source: Bright MLS #VAFX2138780 Report a problem
    8/23/2013Sold$360,000$220/sqft
    Source: Public Record Report a problem
    7/18/2013Pending sale$360,000$220/sqft
    Source: Keller Williams Fairfax Gateway #FX8125847 Report a problem
    7/6/2013Listed for sale$360,000+52.5%$220/sqft
    Source: Keller Williams Fairfax Gateway #FX8125847 Report a problem
    6/8/2001Sold$236,000+31.5%$144/sqft
    Source: Public Record Report a problem
    9/27/1999Sold$179,500-9.9%$109/sqft
    Source: Public Record Report a problem
    3/16/1999Sold$199,140$121/sqft
    Source: Public Record Report a problem

    Public tax history

    YearProperty taxesTax assessment
    2025$5,984 +4.8%$517,630 +5%
    2024$5,711 +7.8%$492,980 +5%
    2023$5,298 +2.6%$469,500 +4%
    2022$5,162 $451,440 +5%
    2021-- $429,940 +4%
    2020$4,893 +7.5%$413,400 +7.5%
    2019$4,551 +4.8%$384,560 +4.8%
    2018$4,345 +1.9%$367,120
    2017$4,262 +5.2%$367,120 +5%
    2016$4,051 +0.7%$349,640 -3%
    2015$4,021 +5.2%$360,290 +5%
    2014$3,821 $343,130 +2%
    2013-- $336,400
    2012-- $336,400 -5%
    2011-- $354,100
    2010-- $354,100
    2009-- $354,100 -11%
    2008-- $397,870 -8.1%
    2007-- $432,970 +72.8%
    2003-- $250,540 +11%
    2002-- $225,710

    Find assessor info on the county website

    Neighborhood: 22312

    Nearby schools

    GreatSchools rating
    Schools provided by the listing agent
    • District: Fairfax County Public Schools

    Source: Bright MLS. This data may not be complete. We recommend contacting the local school district to confirm school assignments for this home.

    Get a cash offer in 3 minutes
    Find out how much your home could sell for in as little as 3 minutes with a no-obligation cash offer.
    Estimated market value
    $552,200
    Get a cash offer in 3 minutes
    Find out how much your home could sell for in as little as 3 minutes with a no-obligation cash offer.
    Estimated market value
    $552,200