Skip main navigation
Off market
  • $534,000

    6350 Hawk View Ct #72, Alexandria, VA 22312

    2beds
    1,365sqft
    Condo
    Built in 1999
    -- sqft lot
    $534,000 Zestimate®
    $391/sqft
    $2,850 Estimated rent

    Home value

    $534,000

    $507,000 - $561,000

    $2,850/mo

    Zestimate® history
    Loading
    Loading...

    Owner options

    List your home for rent

    $2,850/mo

    Rent Zestimate®

    Find your next renter with Zillow Rental Manager. Plus, with online applications, you can quickly screen prospective tenants – for free.

    Learn more

    $2,850/mo

    Rent Zestimate®

    Refinance and save

    $3,414/mo

    Est. payment

    Refinancing to a lower rate could help reduce your monthly payments and save thousands over the life of the loan.

    See today's rates

    $3,414/mo

    Est. payment

    Explore your selling options

    Work with a Zillow partner agent

    Leverage their expertise and Zillow's premium Showcase listings to get your home seen by more buyers.

    Get started

    List with your own agent

    Get your home in front of millions of buyers by listing it on Zillow.

    Learn how to do it

    Sell it yourself

    Take full control of how buyers see your home on Zillow by listing For Sale by Owner (FSBO).

    List your home

    What's special

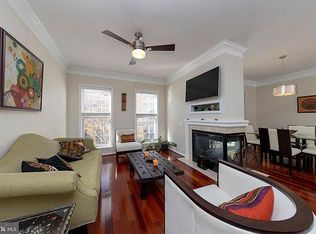
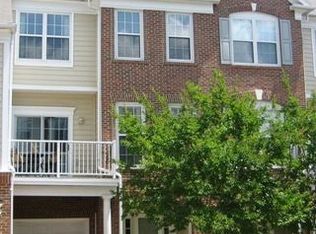
    Please enjoy this nicely appointed TH-style condo inside the Beltway with single-level living, 2 beds, 2 full baths, an attached 1-car garage, and 1365 finished sq.ft. located in the sought-after Overlook community in Alexandria. The features and upgrades present in this condo will provide the new homeowner with an elegant living space to relax, enjoy, and share. The condo also offers a level of mature tree privacy that is rarely found in condo-style living within the Beltway. Condo details: A focus on the details with the features and upgrades - both big and small - is apparent throughout, from the kitchen and bathrooms, to smaller details like the brushed nickel hardware on every door, including hinges, with levers replacing knobs for a more elegant look and feel. The front entrance is under a portico to provide protection from the weather. The condo is on a single-level, with no stairs to get from the garage or front door to any room. The main living level has an open floor plan, with a wall of windows facing the mature trees to provide both natural light and privacy. The room inside the front door has crown molding, wainscot trim, and a new 4-light globe chandelier to provide a design focal point to enjoy from the first moment in your new home. The entry room is adjacent to the Dining Room, which has French doors and two walls of windows. A new brushed nickel six light chandelier provide visual interest in the space or when viewed through the French doors. The open kitchen has white quartz countertops, white beveled tile backsplash, upgraded stainless and white appliances to integrate the counters and backsplash, and ample prep space for the cook to work. The large counter has room for two or three stools to allow for informal eating or watching the cook at work. An entertaining area is opposite the kitchen, with a fireplace and two walls of windows providing natural light. A newly installed polished nickel globe chandelier provides the design focus in this space. The laundry is located in a closet next to the kitchen, with an upgraded washer and dryer. The Main Bedroom is spacious enough for a King-size bed, with a tray ceiling and a triple window facing mature trees, which provides natural light, privacy, and a pleasing view to begin each day. The Main Bathroom is upgraded with a new vanity, quartz top, sink, tub, and shower fixtures, light fixture, beveled-edge mirror, and matching accessories. The Main Bathroom has a separate shower and a jetted tub. The walk-in closet is accessed through this bathroom. The closet has custom elfa storage system, as does every closet in the condo. The second bedroom is sized for a Queen bed. This bedroom has an en suite bathroom and a walk-in closet. The second bathroom also has an upgraded vanity, quartz top, sink, tub, and shower fixtures, light fixture, mirrored cabinet, and matching accessories. This bathroom has a Jack & Jill entrance to accommodate guest use. The patio off the kitchen provides a green view of mature trees. The patio is accessed through a double slider door, with an automated blind to provide the preferred level of light and privacy. All light fixtures in the condo have been upgraded, including LED recessed lights throughout the main level with adjustable hue/brightness for the new homeowner's personal preference. All windows have custom pull up/pull down blinds to adjust light levels to the desired preference. The HVAC system is a high-end Lennox model (installed in July 2017). The attached 1-car garage provides direct access to the condo through a hallway to the kitchen. The garage and hallway have both been freshly painted, including the garage floor with an epoxy covering. An additional parking space is available outside the garage. Ample visitor parking is located at the same end of Hawk View Court, as well as around the corner on Hawk View Lane.

    This property is off market, which means it's not currently listed for sale or rent on Zillow. This may be different from what's available on other websites or public sources.

    Facts & features

    Interior

    Bedrooms & bathrooms
    • Bedrooms: 2
    • Bathrooms: 2
    • Full bathrooms: 2
    Heating
    • Forced air
    Cooling
    • Central
    Features
    • Ceiling Fan(s), Window Treatments, Walk-In Closet(s), Dining Area, Soaking Tub, Crown Molding, Sprinkler System, Wainscotting, Entry Level Bedroom, Formal/Separate Dining Room, Upgraded Countertops, Floor Plan - Traditional, Kitchen - Gourmet, Family Room Off Kitchen, Stall Shower
    • Flooring: Carpet
    • Basement: None
    • Has fireplace: Yes
    Interior area
    • Total interior livable area: 1,365 sqft
    • Finished area below ground: 0

    Property

    Parking
    • Total spaces: 2
    • Parking features: Garage - Attached
    Features
    • Exterior features: Vinyl
    • Pool features: Community
    Details
    • Parcel number: 072335090072
    • Special conditions: Standard

    Construction

    Type & style
    • Home type: Condo
    • Architectural style: Other
    Materials
    • brick
    • Roof: Composition
    Condition
    • Year built: 1999

    Community & neighborhood

    Location
    • Region: Alexandria

    HOA & financial

    HOA
    • Has HOA: Yes
    • HOA fee: $103 monthly

    Other

    Other facts
    • Heating: Forced Air
    • AssociationYN: true
    • FireplaceYN: true
    • InteriorFeatures: Ceiling Fan(s), Window Treatments, Walk-In Closet(s), Dining Area, Soaking Tub, Crown Molding, Sprinkler System, Wainscotting, Entry Level Bedroom, Formal/Separate Dining Room, Upgraded Countertops, Floor Plan - Traditional, Kitchen - Gourmet, Family Room Off Kitchen, Stall Shower
    • GarageYN: true
    • AttachedGarageYN: true
    • HeatingYN: true
    • CoolingYN: true
    • ArchitecturalStyle: Other
    • ConstructionMaterials: Vinyl Siding
    • StoriesTotal: 1
    • OpenParkingSpaces: 1
    • SpecialListingConditions: Standard
    • ParkingFeatures: Driveway, Attached Garage, Garage Door Opener, Garage Faces Front, Inside Entrance
    • CoveredSpaces: 1
    • Cooling: Central Air
    • PoolFeatures: Community
    • BelowGradeFinishedArea: 0
    • BuildingName: Overlook Condo
    • StructureType: Unit/Flat/Apartment
    • MlsStatus: Pending
    • TaxAnnualAmount: 4448.0

    Price history

    DateEventPrice
    10/6/2020Sold$460,000-2.1%$337/sqft
    Source: Public Record Report a problem
    9/29/2020Pending sale$470,000$344/sqft
    Source: KW United #VAFX1153134 Report a problem
    9/4/2020Listed for sale$470,000+25.3%$344/sqft
    Source: Keller Williams Realty #VAFX1153134 Report a problem
    6/22/2004Sold$375,000$275/sqft
    Source: Public Record Report a problem

    Public tax history

    YearProperty taxesTax assessment
    2025$6,141 +4.8%$531,200 +5%
    2024$5,861 +7.8%$505,900 +5%
    2023$5,437 +2.6%$481,810 +4%
    2022$5,298 $463,280 +5%
    2021-- $441,220 +9.2%
    2020$4,782 +7.5%$404,050 +7.5%
    2019$4,448 +3.8%$375,860 +3.8%
    2018$4,287 +1.9%$362,270
    2017$4,206 +5.2%$362,270 +5%
    2016$3,997 +0.7%$345,020 -3%
    2015$3,968 +10.2%$355,560 +10%
    2014$3,599 $323,240 +2%
    2013-- $316,900
    2012-- $316,900 -5%
    2011-- $333,580
    2010-- $333,580
    2009-- $333,580 -11%
    2008-- $374,810 -8.1%
    2007-- $407,920 +71.8%
    2003-- $237,390 +11%
    2002-- $213,865

    Find assessor info on the county website

    Neighborhood: 22312

    Nearby schools

    GreatSchools rating
    Schools provided by the listing agent
    • District: FAIRFAX COUNTY PUBLIC SCHOOLS

    Source: The MLS. This data may not be complete. We recommend contacting the local school district to confirm school assignments for this home.

    Get a cash offer in 3 minutes
    Find out how much your home could sell for in as little as 3 minutes with a no-obligation cash offer.
    Estimated market value
    $534,000
    Get a cash offer in 3 minutes
    Find out how much your home could sell for in as little as 3 minutes with a no-obligation cash offer.
    Estimated market value
    $534,000