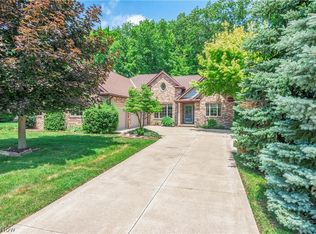
Welcome to the epitome of comfort and style, perfect for families seeking the convenience of main-level living. This charming single-family residence boasts an inviting great room with soaring vaulted ceilings and a cozy wood-burning fireplace, setting the tone for memorable family gatherings. The spacious first-floor owner's suite serves as a tranquil retreat, featuring sliding doors that open onto an expansive deck and a luxurious tray ceiling that adds a touch of elegance. The en-suite owner's bath is a haven of relaxation with its soothing soaking tub, double vanity, walk-in shower, and elegant ceramic tile floors. The suite is completed with a generous walk-in closet to easily organize your wardrobe. The heart of the home, a bright eat-in kitchen, bathes in natural light and provides a welcoming space for casual dining. Entertaining is a breeze in the formal dining room adorned with a striking chandelier, setting the scene for festive celebrations. Daily chores become less of a task with the convenience of a main-level laundry room. The attached two-car garage ensures your vehicles are sheltered and additional storage is handy. The property's landscaping is meticulously crafted, with a lawn sprinkler system in the front yard, enhancing the home's curb appeal. The backyard is an outdoor oasis, complete with a large deck, a stamped concrete patio, and a charming 11x11 gazebo equipped with electric, screen, and sunshade curtains, perfect for enjoying those long summer evenings. Additional features include a brand-new roof, a backyard storage shed for your tools and toys, and a finished basement that offers an expansive recreation room for extra living space and entertainment options. Nestled on a peaceful dead-end street within the coveted Amherst school district, this home is conveniently situated close to shopping and freeways. It's more than a house; it's a lifestyle waiting for you to call it home.
Closed
$384,000
6346 Mallard Creek Run, Lorain, OH 44053
3beds
2,575sqft
Single Family Residence
Built in 2003
0.26 Acres Lot
$411,800 Zestimate®
$149/sqft
$2,660 Estimated rent
Home value
$411,800
$383,000 - $445,000
$2,660/mo
Zestimate® history
Owner options
List your home for rent
$2,660/mo
Rent Zestimate®
Find your next renter with Zillow Rental Manager. Plus, with online applications, you can quickly screen prospective tenants – for free.
$2,660/mo
Rent Zestimate®
Refinance and save
$2,496/mo
Est. payment
Refinancing to a lower rate could help reduce your monthly payments and save thousands over the life of the loan.
$2,496/mo
Est. payment
Explore your selling options
Work with a Zillow partner agent
Leverage their expertise and Zillow's premium Showcase listings to get your home seen by more buyers.
Get startedList with your own agent
Get your home in front of millions of buyers by listing it on Zillow.
Learn how to do itSell it yourself
Take full control of how buyers see your home on Zillow by listing For Sale by Owner (FSBO).
List your homeWhat's special
Zillow last checked:
Listing updated:
Listed by:
Jennifer M Hite jenniferhite@howardhanna.com440-864-4844,
Howard Hanna,
Leslie A Pavlich 440-752-0907,
Howard Hanna
Bought with:
Mashume Akpo-Esambe, 2016005543
Russell Real Estate Services
Source: MLS Now,MLS#: 5063735Originating MLS: Lorain County Association Of REALTORS
Facts & features
Interior
Bedrooms & bathrooms
- Bedrooms: 3
- Bathrooms: 4
- Full bathrooms: 2
- 1/2 bathrooms: 2
- Main level bathrooms: 2
- Main level bedrooms: 1
Primary bedroom
- Description: With sliding doors out to the deck with covered pergola.,Flooring: Laminate
- Features: Tray Ceiling(s), Walk-In Closet(s)
- Level: First
- Dimensions: 14 x 14
Bedroom
- Description: Flooring: Carpet
- Level: Second
- Dimensions: 10 x 10
Bedroom
- Description: Flooring: Carpet
- Level: Second
- Dimensions: 10 x 13
Primary bathroom
- Description: Flooring: Ceramic Tile
- Features: Soaking Tub
- Level: First
- Dimensions: 11 x 6
Bonus room
- Description: Flooring: Carpet
- Features: Cathedral Ceiling(s)
- Level: Second
- Dimensions: 19 x 9
Dining room
- Description: Flooring: Carpet
- Features: Chandelier
- Level: First
- Dimensions: 11 x 12
Eat in kitchen
- Description: Flooring: Linoleum
- Features: Breakfast Bar
- Level: First
- Dimensions: 11 x 20
Entry foyer
- Description: Flooring: Ceramic Tile
- Level: First
- Dimensions: 10 x 6
Great room
- Description: Flooring: Carpet
- Features: Built-in Features, Fireplace, Vaulted Ceiling(s)
- Level: First
- Dimensions: 16 x 18
Laundry
- Description: Flooring: Ceramic Tile
- Level: First
- Dimensions: 6 x 7
Other
- Description: Additional finished living space. Multiple uses of the space.,Flooring: Carpet
- Level: Basement
- Dimensions: 15 x 10
Recreation
- Description: Flooring: Carpet
- Level: Basement
- Dimensions: 18 x 13
Heating
- Forced Air, Gas
Cooling
- Central Air
Appliances
- Included: Dishwasher, Microwave, Range
- Laundry: Main Level
Features
- Breakfast Bar, Tray Ceiling(s), Ceiling Fan(s), Double Vanity, Eat-in Kitchen, High Ceilings, Primary Downstairs, Open Floorplan, Soaking Tub, Walk-In Closet(s)
- Basement: Full,Finished
- Number of fireplaces: 1
- Fireplace features: Great Room, Wood Burning
Interior area
- Total structure area: 2,575
- Total interior livable area: 2,575 sqft
- Finished area above ground: 1,755
- Finished area below ground: 820
Property
Parking
- Parking features: Attached, Concrete, Driveway, Garage
- Attached garage spaces: 2
Features
- Levels: Two
- Stories: 2
- Patio & porch: Deck, Patio
- Exterior features: Sprinkler/Irrigation
Lot
- Size: 0.26 Acres
- Dimensions: 75 x 151
- Features: Dead End
Details
- Additional structures: Gazebo, Shed(s)
- Parcel number: 0203004000175
Construction
Type & style
- Home type: SingleFamily
- Architectural style: Colonial
- Property subtype: Single Family Residence
Materials
- Brick, Vinyl Siding
- Roof: Asphalt,Fiberglass
Condition
- Year built: 2003
Utilities & green energy
- Sewer: Public Sewer
- Water: Public
Community & HOA
Community
- Subdivision: Mallard Creek Estates Sub
HOA
- Has HOA: No
Location
- Region: Lorain
Financial & listing details
- Price per square foot: $149/sqft
- Tax assessed value: $322,160
- Annual tax amount: $4,552
- Date on market: 8/20/2024
- Cumulative days on market: 92 days
- Listing agreement: Exclusive Right To Sell
- Listing terms: Cash,Conventional,FHA,VA Loan
Price history
| Date | Event | Price |
|---|---|---|
| 12/2/2024 | Sold | $384,000$149/sqft |
Source: Public Record Report a problem | ||
| 11/20/2024 | Pending sale | $384,000$149/sqft |
Source: MLS Now #5063735 Report a problem | ||
| 10/14/2024 | Contingent | $384,000$149/sqft |
Source: MLS Now #5063735 Report a problem | ||
| 9/23/2024 | Price change | $384,000-2.5%$149/sqft |
Source: MLS Now #5063735 Report a problem | ||
| 9/5/2024 | Price change | $394,000-1.3%$153/sqft |
Source: MLS Now #5063735 Report a problem | ||
| 8/20/2024 | Listed for sale | $399,000+589.1%$155/sqft |
Source: MLS Now #5063735 Report a problem | ||
| 10/16/2003 | Sold | $57,900$22/sqft |
Source: Public Record Report a problem | ||
Public tax history
| Year | Property taxes | Tax assessment |
|---|---|---|
| 2024 | $4,687 +3% | $112,760 +22% |
| 2023 | $4,552 +4.2% | $92,400 |
| 2022 | $4,370 -0.2% | $92,400 |
| 2021 | $4,381 -2.8% | $92,400 +9.6% |
| 2020 | $4,509 +2% | $84,270 |
| 2019 | $4,422 -0.5% | $84,270 |
| 2018 | $4,444 +6% | $84,270 +11.9% |
| 2017 | $4,193 +0.7% | $75,310 |
| 2016 | $4,163 +3.5% | $75,310 |
| 2015 | $4,024 -0.3% | $75,310 |
| 2014 | $4,036 -0.3% | $75,310 |
| 2013 | $4,047 +2.1% | $75,310 |
| 2012 | $3,966 | $75,310 -68% |
| 2011 | -- | $235,700 |
| 2010 | -- | -- |
| 2009 | -- | -- |
| 2008 | $966 -70.2% | -- |
| 2007 | $3,241 -0.4% | -- |
| 2006 | $3,253 +7.4% | -- |
| 2005 | $3,028 +27.6% | -- |
| 2004 | $2,374 +4820.4% | -- |
| 2003 | $48 | -- |
Find assessor info on the county website
Neighborhood: 44053
Nearby homes
- $395,5004 bd3 ba2.5k sqft6380 Mallard Creek Run, Lorain, OH 44053Off Market
- $359,9002 bd2 ba1.7k sqft6340 Mallard Creek Run, Lorain, OH 44053Pending
- $420,7004 bd2 ba2.4k sqft6400 Mallard Creek Run, Lorain, OH 44053Off Market
- $73,0900.25 Acres6336 Mallard Creek Run, Lorain, OH 44053Off Market
- $353,5003 bd3 ba1.7k sqft6351 Mallard Creek Run, Lorain, OH 44053Off Market
- $482,3004 bd3 ba1.9k sqft6345 Mallard Creek Run, Lorain, OH 44053Off Market
- $326,1004 bd2 ba2.2k sqft6391 Mallard Creek Run, Lorain, OH 44053Off Market
- $44,0000.25 Acres6337 Mallard Creek Run, Lorain, OH 44053Off Market
Nearby schools
GreatSchools rating
- 8/10Walter G. Nord Middle SchoolGrades: 4-5Distance: 2 mi
- 8/10Amherst Junior High SchoolGrades: 6-8Distance: 2.4 mi
- 7/10Marion L Steele High SchoolGrades: 9-12Distance: 2.2 mi
Schools provided by the listing agent
- District: Amherst EVSD - 4701
Source: MLS Now. This data may not be complete. We recommend contacting the local school district to confirm school assignments for this home.
Get a cash offer in 3 minutes
Find out how much your home could sell for in as little as 3 minutes with a no-obligation cash offer.
Estimated market value
$411,800
Get a cash offer in 3 minutes
Find out how much your home could sell for in as little as 3 minutes with a no-obligation cash offer.
Estimated market value
$411,800
- Ohio
- Lorain County
- Lorain
- 44053
- 6346 Mallard Creek Run
Nearby cities
Nearby zip codes
Other Lorain Topics
