Welcome to this stunning brick front home located within the Amherst school district. Blending classic traditional with upscale finishes you will be pleasantly surprised. As you enter the foyer you are greeted by an open floor plan that encompasses the office / dining room with tray ceilings, the vaulted great room with gas fireplace and views of the rear yard. On one side you will find a guest bedroom and full bath as well as a sitting room with French doors and outdoor access. When wandering further through this impeccable home you find yourself in the stunning kitchen with dining area, custom hickory cabinetry, a center island breakfast bar and all appliances. The owners suite will not disappoint. Offering privacy from the rest of the home you find yourself basking in serenity. The full owners bath, multiple closet areas and a beautiful settee bench to view all of natures finest. The first floor laundry with access to the attached garage complete the main floor. The second floor offers a loft area overlooking the main floor as well as bonus room. This amazing home sits on a slab foundation, on a serene sloping lot with an abundance of landscaping and privacy. There is loads of storage throughout including dry storage off the main bedroom closet and an expansive attic area. Don’t delay and miss your chance to own this beautiful home today!
Pending
$359,900
6340 Mallard Creek Run, Lorain, OH 44053
2beds
1,783sqft
:
Get pre-qualified$2,477/mo
Single Family Residence
Built in 2004
0.25 Acres Lot
$-- Zestimate®
$202/sqft
$-- HOA
What's special
Brick front homeOpen floor planBonus roomExpansive attic areaAll appliancesFull owners bathCenter island breakfast bar
- 38 days |
- 213 |
- 2 |
Zillow last checked:
Listing updated:
Listed by:
Lori A Elswick 440-396-5431 Lori@LoriElswick.com,
Berkshire Hathaway HomeServices Lucien Realty
Source: MLS Now,MLS#: 5222998 Originating MLS: Akron Cleveland Association of REALTORS
Originating MLS: Akron Cleveland Association of REALTORSFacts & features
Interior
Bedrooms & bathrooms
- Bedrooms: 2
- Bathrooms: 2
- Full bathrooms: 2
- Main level bathrooms: 2
- Main level bedrooms: 2
Primary bedroom
- Description: Flooring: Carpet
- Level: First
- Dimensions: 17 x 13
Bedroom
- Description: Flooring: Carpet
- Level: First
- Dimensions: 11 x 10
Primary bathroom
- Level: First
- Dimensions: ND x ND
Bonus room
- Description: Flooring: Carpet
- Level: Second
- Dimensions: 13 x 11
Eat in kitchen
- Description: Flooring: Linoleum
- Level: First
- Dimensions: 20 x 13
Family room
- Description: Flooring: Carpet
- Level: First
- Dimensions: 16 x 13
Laundry
- Level: First
- Dimensions: 10 x 8
Living room
- Description: Flooring: Carpet
- Features: Fireplace
- Level: First
- Dimensions: 16 x 16
Loft
- Description: Flooring: Carpet
- Level: Second
- Dimensions: 17 x 11
Office
- Description: Flooring: Carpet
- Level: First
- Dimensions: 11 x 11
Heating
- Forced Air, Gas
Cooling
- Central Air
Appliances
- Included: Dryer, Dishwasher, Disposal, Microwave, Range, Refrigerator, Washer
- Laundry: Main Level
Features
- Breakfast Bar, Tray Ceiling(s), Ceiling Fan(s), Eat-in Kitchen, Kitchen Island, Pantry, Natural Woodwork
- Basement: Storage Space
- Number of fireplaces: 1
- Fireplace features: Gas, Living Room
Interior area
- Total structure area: 1,783
- Total interior livable area: 1,783 sqft
- Finished area above ground: 1,783
Video & virtual tour
Property
Parking
- Total spaces: 2
- Parking features: Attached, Drain, Driveway, Electricity, Garage, Garage Door Opener, Garage Faces Side
- Attached garage spaces: 2
Features
- Levels: One and One Half
- Stories: 1
- Patio & porch: Patio
- Fencing: None
Lot
- Size: 0.25 Acres
- Features: Back Yard, Dead End, Front Yard, Landscaped, Sloped, Wooded
Details
- Parcel number: 0203004000174
- Special conditions: Estate
Construction
Type & style
- Home type: SingleFamily
- Architectural style: Cape Cod,Ranch
- Property subtype: Single Family Residence
Materials
- Brick, Vinyl Siding
- Foundation: Slab
- Roof: Asphalt,Fiberglass
Condition
- Year built: 2004
Utilities & green energy
- Sewer: Public Sewer
- Water: Public
Community & HOA
HOA
- Has HOA: No
Location
- Region: Lorain
Financial & listing details
- Price per square foot: $202/sqft
- Tax assessed value: $281,060
- Annual tax amount: $3,256
- Date on market: 7/2/2026
- Cumulative days on market: 131 days
- Listing terms: Cash,Conventional,FHA,VA Loan
Estimated market value
Not available
Estimated sales range
Not available
Not available
Price history
| Date | Event | Price |
|---|---|---|
| 7/12/2026 | Pending sale | $359,900$202/sqft |
Source:  MLS Now #5222998 Report a problem MLS Now #5222998 Report a problem | ||
| 7/2/2026 | Listed for sale | $359,900-1.4%$202/sqft |
Source: MLS Now #5222998 Report a problem | ||
| 6/26/2026 | Listing removed | $364,900$205/sqft |
Source: MLS Now #5195531 Report a problem | ||
| 6/17/2026 | Price change | $364,900-1.4%$205/sqft |
Source: MLS Now #5195531 Report a problem | ||
| 6/1/2026 | Price change | $369,900-1.3%$207/sqft |
Source: MLS Now #5195531 Report a problem | ||
| 5/11/2026 | Price change | $374,900-1.3%$210/sqft |
Source: MLS Now #5195531 Report a problem | ||
| 5/6/2026 | Price change | $379,900-1.3%$213/sqft |
Source: MLS Now #5195531 Report a problem | ||
| 4/23/2026 | Price change | $384,900-1.3%$216/sqft |
Source: MLS Now #5195531 Report a problem | ||
| 3/25/2026 | Listed for sale | $389,900$219/sqft |
Source: MLS Now #5195531 Report a problem | ||
Public tax history
| Year | Property taxes | Tax assessment |
|---|---|---|
| 2024 | $3,681 +1.7% | $98,370 +19% |
| 2023 | $3,620 +3.6% | $82,630 |
| 2022 | $3,494 -0.2% | $82,630 |
| 2021 | $3,503 +1.4% | $82,630 +12.7% |
| 2020 | $3,455 +2% | $73,320 |
| 2019 | $3,388 -0.5% | $73,320 |
| 2018 | $3,405 -2.1% | $73,320 +2.9% |
| 2017 | $3,479 +0.7% | $71,230 |
| 2016 | $3,454 +3.5% | $71,230 |
| 2015 | $3,339 -0.3% | $71,230 |
| 2014 | $3,348 -0.3% | $71,230 |
| 2013 | $3,358 +2.1% | $71,230 |
| 2012 | $3,290 | $71,230 -67.8% |
| 2011 | -- | $221,300 |
| 2010 | -- | -- |
| 2009 | -- | -- |
| 2008 | $3,175 +16.7% | -- |
| 2007 | $2,720 -10.9% | -- |
| 2006 | $3,054 +2.4% | -- |
| 2005 | $2,981 +315.4% | -- |
| 2004 | $718 +1387.9% | -- |
| 2003 | $48 | -- |
Find assessor info on the county website
Monthly payment
Est. payment
Payment breakdown
Explore the cost of this home by adjusting the details. Changes won't be saved.Climate risks
Neighborhood: 44053
Nearby schools
GreatSchools rating
- 8/10Walter G. Nord Middle SchoolGrades: 4-5Distance: 2 mi
- 8/10Amherst Junior High SchoolGrades: 6-8Distance: 2.4 mi
- 7/10Marion L Steele High SchoolGrades: 9-12Distance: 2.2 mi
Schools provided by the listing agent
- District: Amherst EVSD - 4701
Source: MLS Now. This data may not be complete. We recommend contacting the local school district to confirm school assignments for this home.
- $384,0003 bd4 ba2.5k sqft6346 Mallard Creek Run, Lorain, OH 44053Sold
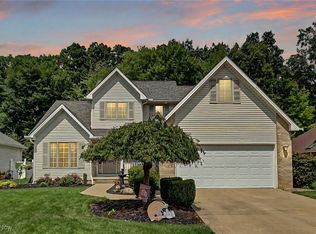
- $73,0900.25 acres6336 Mallard Creek Run, Lorain, OH 44053Off Market
- $393,8004 bd3 ba2.5k sqft6380 Mallard Creek Run, Lorain, OH 44053Off Market
- $18,6000.54 acres6328 Mallard Creek Run, Lorain, OH 44053Off Market

- $422,8004 bd2 ba2.4k sqft6400 Mallard Creek Run, Lorain, OH 44053Off Market
- $482,3004 bd3 ba1.9k sqft6345 Mallard Creek Run, Lorain, OH 44053Off Market
- $44,0000.25 acres6337 Mallard Creek Run, Lorain, OH 44053Off Market
- $353,5003 bd3 ba1.7k sqft6351 Mallard Creek Run, Lorain, OH 44053Off Market
A local agent can set up tours, give advice and negotiate with sellers.
Similar homes
- $379,9003 bd3 ba2.6k sqft4860 Meadow Lark Dr, Lorain, OH 44053For Sale
 MLS ID #5230375, Anthony R Latina, RE/MAX Crossroads Properties. MLS Now
 - $295,0002 bd2 ba2.1k sqft3932 Courtyard Dr, Lorain, OH 44053For Sale
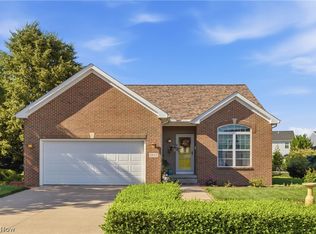 MLS ID #5218503, Jacqueline A Jakacki, RE/MAX Above & Beyond. MLS Now
 - $345,0003 bd3 ba1.6k sqft3523 Magnolia Dr, Lorain, OH 44053For Sale
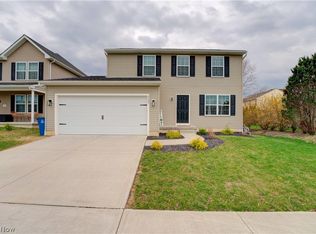 MLS ID #5199101, Bernadette Stitchick, Russell Real Estate Services. MLS Now
 - $350,0004 bd3 ba2.3k sqft6903 Hidden Valley Dr, Amherst, OH 44001For Sale
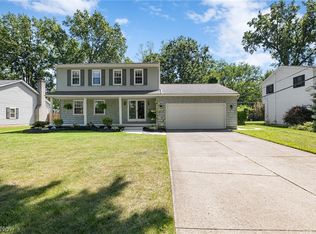 MLS ID #5234024, Sylvia Incorvaia, EXP Realty, LLC.. MLS Now
 - $349,9994 bd3 ba2.5k sqft1470 Hawthorne Ct, Vermilion, OH 44089For SaleMLS ID #5234290, Mathew P Chase, Keller Williams Greater Metropolitan. MLS Now
- $379,9004 bd2 ba2.1k sqft301 Crosse Rd, Amherst, OH 44001For SaleMLS ID #5216718, Mark Hust, HomeSmart Real Estate Momentum LLC. MLS Now
- $258,5003 bd2 ba1.8k sqft4425 Queen Anne Ave, Lorain, OH 44052For SaleMLS ID #5233295, Christopher A Frederick, Coldwell Banker Schmidt Realty. MLS Now
- $249,9003 bd2 ba1.3k sqft957 Cleveland Ave, Amherst, OH 44001For SaleMLS ID #5234813, Joshua Anton, The Agency Cleveland Northcoast. MLS Now
- $349,0004 bd4 ba1.9k sqft147 Springvale Dr, Amherst, OH 44001For SaleMLS ID #5229659, Eric Tepfenhart, JMG Ohio. MLS Now
- $324,0003 bd2 ba2.1k sqft156 Woodhill Dr, Amherst, OH 44001For SaleMLS ID #5230989, David C Kukucka, Russell Real Estate Services. MLS Now
- $359,9003 bd3 ba1.8k sqft732 Oakdale Cir, Elyria, OH 44035For SaleMLS ID #5234011, Jennifer L Taylor, Russell Real Estate Services. MLS Now
- $349,2004 bd2 ba1.7k sqft6008 Conneaut Light Dr, Vermilion, OH 44089For SaleMLS ID #5228833, Bernadette Stitchick, Russell Real Estate Services. MLS Now
- $359,9002 bd2 ba1.6k sqft4250 Reserve Way, Avon, OH 44011For SaleMLS ID #5226286, Christina Carpadis, RE/MAX Above & Beyond. MLS Now
- $199,0003 bd2 ba1.7k sqft1332 W 38th St, Lorain, OH 44053For SaleMLS ID #5232600, Molly Szafran, Russell Real Estate Services. MLS Now
- $260,0003 bd2 ba1.4k sqft46785 Middle Ridge Rd, Amherst, OH 44001For SaleMLS ID #5232710, Morgen Vandenbossche, Russell Real Estate Services. MLS Now
- $355,0003 bd2 ba1.9k sqft33541 Tullis Dr, Avon, OH 44011For SaleMLS ID #5231607, Anthony R Latina, RE/MAX Crossroads Properties. MLS Now
- $299,9004 bd4 ba2.6k sqft4300 Washington Ave, Lorain, OH 44052For SaleMLS ID #5223727, Danielle Hughes, Elite Class Realty LLC. MLS Now
- $369,9002 bd2 ba2k sqft9237 Unionville Dr, North Ridgeville, OH 44039For SaleMLS ID #5233373, Stuart A Kahn, Keller Williams Living. MLS Now
- $289,0003 bd2 ba2.3k sqft825 Valley Dr, Amherst, OH 44001For SaleMLS ID #5231551, Carly M Sablotny, Keller Williams Living. MLS Now
- $359,9004 bd2 ba2.2k sqft28610 Lynhaven Dr, North Olmsted, OH 44070For SaleMLS ID #5233714, Noureddine Chehade, EXP Realty, LLC.. MLS Now
