Absolutely stunning home sitting on a little over an acre and a half that will make you feel right at home the minute you walk in the door! This 4 Bedroom (3 down), 3 Full Bathrooms (2 down) and Bonus room offers a formal living area with fireplace and a dynamite kitchen that is open to a large dining area and super cozy back den. Interior highlights include hardwood flooring, generous sized bedrooms, custom built-ins in the den and Bedroom 4, a kitchen with an island, granite counters and large pantry, plantation shutters, separate tub and shower in Master bathroom and custom tile work in all three bathrooms, upgraded light fixtures including LED lighting, walk-in closets, a bonus room with kitchenette and more. Other extras include neutral paint colors, tons of character, walk-in attic storage, a 2 year old HVAC system, and an architectural roof that is only 1 year old Outside offers a large front porch for your rocking chairs, a separate screened porch that overlooks a wooded side yard, an extended driveway offering extra parking and plenty of turn around space, a shed with side roll up door perfect for storing your lawn equipment, motorcycles or 4 wheelers, a fenced area for your outdoor activities or your pets, and plush manicured grounds that include mature hardwood trees, blueberry bushes, blooming perennials, rose bushes and a lush lawn, all of which provide a private and relaxing sanctuary. Home sits well off the road and is in mint condition!
Closed
Price Unknown
6346 Nellwood Dr, Olive Branch, MS 38654
4beds
2,968sqft
Residential, Single Family Residence
Built in 1993
1.53 Acres Lot
$427,800 Zestimate®
$--/sqft
$2,776 Estimated rent
Home value
$427,800
$406,000 - $449,000
$2,776/mo
Zestimate® history
Owner options
List your home for rent
$2,776/mo
Rent Zestimate®
Find your next renter with Zillow Rental Manager. Plus, with online applications, you can quickly screen prospective tenants – for free.
$2,776/mo
Rent Zestimate®
Refinance and save
Refinancing to a lower rate could help reduce your monthly payments and save thousands over the life of the loan.
Explore your selling options
Work with a Zillow partner agent
Leverage their expertise and Zillow's premium Showcase listings to get your home seen by more buyers.
Get startedList with your own agent
Get your home in front of millions of buyers by listing it on Zillow.
Learn how to do itSell it yourself
Take full control of how buyers see your home on Zillow by listing For Sale by Owner (FSBO).
List your homeWhat's special
Bonus roomExtra parkingExtended drivewaySide roll up doorSuper cozy back denLarge pantryMature hardwood trees
Zillow last checked:
Listing updated:
Listed by:
Brian Couch 901-461-7653,
Burch Realty Group Hernando,
Terry Thomas 901-428-1827
Bought with:
Sue Dye, 23476
Keller Williams Realty - MS
Source: MLS United,MLS#: 4077349
Facts & features
Interior
Bedrooms & bathrooms
- Bedrooms: 4
- Bathrooms: 3
- Full bathrooms: 3
Primary bedroom
- Description: 17 X 14.7
- Level: First
Bedroom
- Description: 13 X 14.4
- Level: First
Bedroom
- Description: 13 X 12
- Level: First
Bedroom
- Description: 18 X 9.6
- Level: Second
Bonus room
- Description: 28.10 X 18
- Level: Second
Den
- Description: 18 X 17
- Level: First
Kitchen
- Description: 15 X 11
- Level: First
Laundry
- Description: 6 X 6
- Level: First
Living room
- Description: 21 X 14.8
- Level: First
Other
- Description: Breakfast Room 12.5 X 10
- Level: First
Heating
- Central, Natural Gas
Cooling
- Central Air, Dual, Electric
Appliances
- Included: Built-In Refrigerator, Dishwasher, Disposal, Electric Range, Microwave
- Laundry: Laundry Room
Features
- Bookcases, Built-in Features, Ceiling Fan(s), Crown Molding, Double Vanity, Eat-in Kitchen, Granite Counters, Kitchen Island, Pantry, Recessed Lighting, Smart Thermostat, Breakfast Bar
- Flooring: Carpet, Tile, Wood
- Doors: Dead Bolt Lock(s), Insulated
- Windows: Bay Window(s), Insulated Windows, Wood Frames
- Has fireplace: Yes
- Fireplace features: Gas Log, Living Room, Ventless
Interior area
- Total structure area: 2,968
- Total interior livable area: 2,968 sqft
Property
Parking
- Total spaces: 2
- Parking features: Attached, Garage Faces Side, Concrete
- Attached garage spaces: 2
Features
- Levels: Two
- Stories: 2
- Patio & porch: Front Porch, Patio, Screened, Side Porch, Wrap Around
- Exterior features: Lighting
- Fencing: Back Yard,Wire,Wood
Lot
- Size: 1.53 Acres
- Features: Landscaped
Details
- Additional structures: Shed(s)
- Parcel number: 1077350600005500
Construction
Type & style
- Home type: SingleFamily
- Architectural style: Traditional
- Property subtype: Residential, Single Family Residence
Materials
- Brick
- Foundation: Slab
- Roof: Architectural Shingles
Condition
- Move In Ready
- New construction: No
- Year built: 1993
Utilities & green energy
- Sewer: Public Sewer
- Water: Public
- Utilities for property: Electricity Connected, Natural Gas Connected, Sewer Connected, Water Connected
Community & HOA
Community
- Security: Smoke Detector(s)
- Subdivision: Deerfield
Location
- Region: Olive Branch
Financial & listing details
- Tax assessed value: $233,599
- Annual tax amount: $1,210
- Date on market: 4/22/2024
- Electric utility on property: Yes
Price history
| Date | Event | Price |
|---|---|---|
| 5/31/2024 | Sold | -- |
Source: MLS United #4077349 Report a problem | ||
| 4/26/2024 | Pending sale | $429,900$145/sqft |
Source: MLS United #4077349 Report a problem | ||
| 4/22/2024 | Listed for sale | $429,900+79.2%$145/sqft |
Source: MLS United #4077349 Report a problem | ||
| 6/26/2013 | Sold | -- |
Source: Agent Provided Report a problem | ||
| 6/14/2013 | Listed for sale | $239,900$81/sqft |
Source: RE/MAX LEGACY #284368 Report a problem | ||
Public tax history
| Year | Property taxes | Tax assessment |
|---|---|---|
| 2025 | $2,405 +98.7% | $23,360 +42.7% |
| 2024 | $1,210 | $16,368 |
| 2023 | $1,210 | $16,368 |
| 2022 | $1,210 | $16,368 |
| 2021 | $1,210 | $16,368 |
| 2020 | $1,210 | $16,368 |
| 2019 | $1,210 | $16,368 |
| 2018 | $1,210 +3.1% | $16,368 +2% |
| 2017 | $1,173 | $16,053 +5.5% |
| 2016 | $1,173 -43.8% | $15,220 -42.4% |
| 2015 | $2,088 +97.2% | $26,440 +73.7% |
| 2014 | $1,059 -39.2% | $15,220 |
| 2013 | $1,743 | $15,220 |
| 2010 | -- | $15,220 |
| 2009 | -- | $15,220 |
| 2008 | -- | $15,220 |
Find assessor info on the county website
Neighborhood: 38654
Nearby homes
- $416,5004 bd3 ba3.1k sqft6318 Nellwood Dr, Olive Branch, MS 38654Off Market
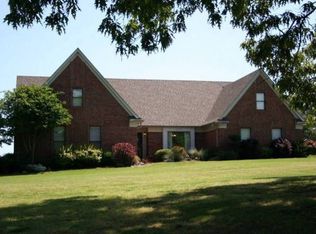
- $--5 bd4 ba3.1k sqft6376 Nellwood Dr, Olive Branch, MS 38654Sold

- $386,2004 bd4 ba2.7k sqft6284 Nellwood Dr, Olive Branch, MS 38654Off Market
- $398,7005 bd-- ba2.6k sqft6408 Nellwood Dr, Olive Branch, MS 38654Off Market
- $397,9004 bd4 ba2.6k sqft6315 Carson Dr, Olive Branch, MS 38654Off Market
- $402,100-- bd-- ba2.6k sqft6333 Carson Dr, Olive Branch, MS 38654Off Market
- $417,5003 bd3 ba2.5k sqft6297 Carson Dr, Olive Branch, MS 38654Off Market
- $376,7004 bd3 ba2.5k sqft6341 Nellwood Dr, Olive Branch, MS 38654Off Market
Nearby schools
GreatSchools rating
- 8/10Pleasant Hill Elementary SchoolGrades: PK-5Distance: 1.5 mi
- 8/10Desoto Central Middle SchoolGrades: 6-8Distance: 2.1 mi
- 8/10Desoto Central High SchoolGrades: 9-12Distance: 1.8 mi
Schools provided by the listing agent
- Elementary: Desoto Central
- Middle: Desoto Central
- High: Desoto Central
Source: MLS United. This data may not be complete. We recommend contacting the local school district to confirm school assignments for this home.
Sell for more on Zillow
Get a Zillow Showcase℠ listing at no additional cost and you could sell for .
$427,800
2% more
+$8,556
With Zillow Showcase(estimated)
$436,356
- Mississippi
- DeSoto County
- Olive Branch
- 38654
- 6346 Nellwood Dr
