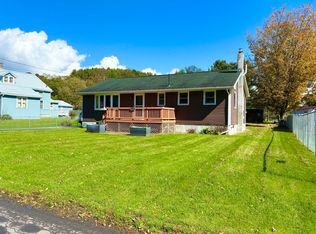
Welcome home to this cozy 3 bed 2 bath ranch in the heart of Truxton. With hardwood floors, a freshly painted interior and new roof there's not much more to do then move in! Enjoy the sunrise and sunsets through the newly installed glass door that leads to the spacious deck, great for entertaining or relaxing. If skiing is your thing then you're in luck Labrador Mountain is just a short 2 mile drive away. Don't miss this!! 2020-05-08
Pre-foreclosure
Est. $220,400
6346 Prospect Ter, Truxton, NY 13158
3beds
2baths
1,120sqft
SingleFamily
Built in 1989
0.76 Acres Lot
$220,400 Zestimate®
$197/sqft
$-- HOA
Overview
- 155 days
- 57
- 4
Facts & features
Interior
Bedrooms & bathrooms
- Bedrooms: 3
- Bathrooms: 2
Heating
- Forced air, Electric, Propane / Butane
Appliances
- Included: Dishwasher, Refrigerator
- Laundry: In Basement
Features
- Ceiling Fan(s), Sliding Glass Door
- Flooring: Carpet, Hardwood, Linoleum / Vinyl
- Doors: Sliding Doors
- Basement: Walk-Out Access
- Attic: Crawl Space
- Fireplace features: Gas
Interior area
- Total interior livable area: 1,120 sqft
Property
Parking
- Total spaces: 2
- Parking features: Garage - Attached
Features
- Entry level: 1
- Patio & porch: Deck
- Exterior features: Wood
- Frontage length: 133
Lot
- Size: 0.76 Acres
- Features: Cul-de-Sac
Details
- Additional structures: Shed/Storage
- Parcel number: 11440040090133000
- Special conditions: Standard
Construction
Type & style
- Home type: SingleFamily
- Architectural style: Ranch
Materials
- Wood
- Roof: Metal
Condition
- Existing
- Year built: 1989
Utilities & green energy
- Gas: Propane
- Sewer: Septic Tank
Community & HOA
Location
- Region: Truxton
Financial & listing details
- Price per square foot: $197/sqft
- Tax assessed value: $190,484
Foreclosure details
Estimated market value
$220,400
$205,000 - $236,000
$1,815/mo
Price history
| Date | Event | Price |
|---|---|---|
| 5/11/2020 | Sold | $133,000+2.7%$119/sqft |
Source:  NYSAMLSs #S1249606 Report a problem NYSAMLSs #S1249606 Report a problem | ||
| 4/1/2020 | Pending sale | $129,500$116/sqft |
Source: HUNT Real Estate #S1249606 Report a problem | ||
| 2/4/2020 | Listed for sale | $129,500+17.7%$116/sqft |
Source: Hunt Real Estate ERA #S1249606 Report a problem | ||
| 7/19/2011 | Sold | $110,000$98/sqft |
Source: Public Record Report a problem | ||
Public tax history
| Year | Property taxes | Tax assessment |
|---|---|---|
| 2025 | -- | $118,100 |
| 2024 | -- | $118,100 |
| 2023 | -- | $118,100 |
| 2022 | -- | $118,100 |
| 2021 | -- | $118,100 +12.8% |
| 2020 | -- | $104,700 |
| 2019 | -- | $104,700 |
| 2018 | -- | $104,700 |
| 2017 | $4,267 | $104,700 |
| 2016 | -- | $104,700 |
| 2015 | -- | $104,700 |
| 2014 | -- | $104,700 |
| 2013 | -- | $104,700 +23% |
| 2012 | -- | $85,100 |
| 2011 | -- | $85,100 |
| 2010 | -- | $85,100 |
| 2009 | -- | $85,100 |
| 2008 | -- | $85,100 |
| 2007 | -- | $85,100 |
| 2006 | -- | $85,100 |
| 2005 | -- | $85,100 +13.5% |
| 2004 | -- | $75,000 |
| 2003 | -- | $75,000 |
| 2002 | -- | $75,000 |
| 2001 | -- | $75,000 |
| 2000 | -- | $75,000 |
Find assessor info on the county website
Monthly payment
Climate risks
Neighborhood: 13158
Nearby schools
Schools provided by the listing agent
- District: Homer
Source: The MLS. This data may not be complete. We recommend contacting the local school district to confirm school assignments for this home.
Similar homes
- $220,0003 bd1 ba1.2k sqft5390 Mead Rd, Homer, NY 13077For Sale
 MLS ID #338337, Bryanna Barnett, Listing by: WARREN REAL ESTATE (Vestal). GBMLS
 - $264,9002 bd1 ba1.2k sqft3827 Freetown Xing, Marathon, NY 13803For Sale

 MLS ID #S1723571, Jenna Davi, Listing by: Berkshire Hathaway HomeServices Heritage Realty. NYSAMLSs
 - $219,9003 bd1 ba1.2k sqft2525 Erieville Rd, Erieville, NY 13061For Sale
 MLS ID #S1718890, James Warren, Listing by: Hunt Real Estate ERA. NYSAMLSs
 - $169,9003 bd1 ba1.4k sqft4865 Route 80, Tully, NY 13159For Sale
 MLS ID #S1722617, Mary Doody-Horton, Listing by: Coldwell Banker Prime Prop,Inc. NYSAMLSs
 - $259,9003 bd2 ba1.6k sqft14467 State Route 90, Locke, NY 13092For SaleMLS ID #S1722233, Shuryl Menapace, Listing by: Berkshire Hathaway HomeServices Heritage Realty. NYSAMLSs
- $219,9002 bd2 ba1.2k sqft1150 The Park APT B, Cortland, NY 13045For SaleMLS ID #S1722636, Nicole McRae, Listing by: Yaman Real Estate. NYSAMLSs
- $225,0002 bd3 ba1.6k sqft2752 Hathaway Rd, Moravia, NY 13118For SaleMLS ID #R1710455, Nathan W. Krause, Listing by: Berkshire Hathaway HomeServices CNY Realty. NYSAMLSs
- $249,9003 bd2 ba1k sqft873 State Route 392, Cortland, NY 13045For SaleMLS ID #R1721085, Robert L. Bachta, Listing by: Riordan Realty. NYSAMLSs
- $210,0002 bd1 ba720 sqft418 Kelsey Ln, Erieville, NY 13061For SaleMLS ID #S1721699, Sean Hagan, Listing by: Limestone Creek Properties LLC. NYSAMLSs
- $199,9003 bd2 ba1.3k sqft3017 State Route 41a, Moravia, NY 13118For SaleMLS ID #R1695132, Joy E. Trescot, Listing by: Land of Lakes Realty, Inc.. NYSAMLSs
- $220,0003 bd1 ba1.3k sqft841 N Lamont Dr, Cortland, NY 13045For SaleMLS ID #R1706449, Hallie Magden, Listing by: Howard Hanna S Tier Inc. NYSAMLSs
- $165,0003 bd2 ba1.6k sqft3522 Us Highway 11, Marathon, NY 13803For SaleMLS ID #S1722661, Roger McKee, Listing by: McKee Real Estate. NYSAMLSs
- $213,0003 bd2 ba1k sqft972 State Highway 23, Mc Donough, NY 13801For SaleMLS ID #R1703518, Janice Smith, Listing by: Howard Hanna. NYSAMLSs
- $184,9003 bd2 ba1.1k sqft38 Parker Ave, Cortland, NY 13045For SaleMLS ID #S1719769, Greg Wakeman, Listing by: Hunt Real Estate Era. NYSAMLSs
- $289,0002 bd2 ba1.2k sqft7503 Coon Rd, De Ruyter, NY 13052For SaleMLS ID #S1717342, Anita Bryan, Listing by: Howard Hanna. NYSAMLSs
- $176,0003 bd2 ba1.6k sqft23 Cleveland St, Cortland, NY 13045For SaleMLS ID #S1721881, Jenna Davi, Listing by: Berkshire Hathaway HomeServices Heritage Realty. NYSAMLSs
- $250,0002 bd1 ba800 sqft142 John Smith Rd, South Plymouth, NY 13844For SaleMLS ID #R1720838, Judy Schwager, Listing by: NY Country Land. NYSAMLSs
