Skip main navigation
Sold for $300,000
  • $300,000

    6346 Samson Dr, Grand Blanc, MI 48439

    4beds
    2,548sqft
    Single Family Residence
    Built in 1956
    0.44 Acres Lot
    $301,200 Zestimate®
    $118/sqft
    $2,879 Estimated rent

    Home value

    $301,200

    $286,000 - $316,000

    $2,879/mo

    Zestimate® history
    Loading
    Loading...

    Owner options

    List your home for rent

    $2,879/mo

    Rent Zestimate®

    Find your next renter with Zillow Rental Manager. Plus, with online applications, you can quickly screen prospective tenants – for free.

    Learn more

    $2,879/mo

    Rent Zestimate®

    Refinance and save

    $2,010/mo

    Est. payment

    Refinancing to a lower rate could help reduce your monthly payments and save thousands over the life of the loan.

    See today's rates

    $2,010/mo

    Est. payment

    Explore your selling options

    Work with a Zillow partner agent

    Leverage their expertise and Zillow's premium Showcase listings to get your home seen by more buyers.

    Get started

    List with your own agent

    Get your home in front of millions of buyers by listing it on Zillow.

    Learn how to do it

    Sell it yourself

    Take full control of how buyers see your home on Zillow by listing For Sale by Owner (FSBO).

    List your home

    What's special

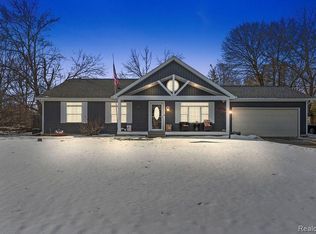
    Updated ranch with a bright, open layout and numerous major improvements including windows, furnace, A/C, and water heater. Spacious living room features hardwood floors, vaulted ceiling, and natural fireplace, flowing into a formal dining area. Kitchen offers appliances, double pantries, and a cozy breakfast nook, plus convenient first-floor laundry. Home includes 4 bedrooms with a primary suite featuring heated bath floors. Finished walk-out lower level provides a rec room with French doors, additional flex space, and a cedar closet. Attached 2-car garage plus a bonus 26x26 detached garage. Optional association $50.00 yearly. Lake Helena access for swimming, fishing, and playground activities. Includes a ONE YEAR HOME WARRANTY! *New roads to begin in 2026.

    Zillow last checked:

    Listing updated:

    Listed by:

    Tammy Lord 810-397-3803,

    REMAX Edge

    Bought with:

    Dayna Smedley, 6501343047

    Real Estate One-Milford

    Source: MiRealSource,MLS#: 50203605MLS LogoOriginating MLS: East Central Association of REALTORS

    Facts & features

    Interior

    Bedrooms & bathrooms
    • Bedrooms: 4
    • Bathrooms: 2
    • Full bathrooms: 2
    Bedroom 1
    • Features: Wood
    • Level: Entry
    • Area: 132
    • Dimensions: 11 x 12
    Bedroom 2
    • Features: Carpet
    • Level: Entry
    • Area: 110
    • Dimensions: 10 x 11
    Bedroom 3
    • Features: Carpet
    • Level: Entry
    • Area: 144
    • Dimensions: 12 x 12
    Bedroom 4
    • Features: Wood
    • Level: Entry
    • Area: 216
    • Dimensions: 18 x 12
    Bathroom 1
    • Features: Ceramic
    • Level: Entry
    • Area: 85
    • Dimensions: 17 x 5
    Bathroom 2
    • Features: Ceramic
    • Level: Entry
    • Area: 45
    • Dimensions: 5 x 9
    Dining room
    • Features: Wood
    • Level: Entry
    • Area: 144
    • Dimensions: 12 x 12
    Kitchen
    • Features: Ceramic
    • Level: Entry
    • Area: 120
    • Dimensions: 15 x 8
    Living room
    • Features: Wood
    • Level: Entry
    • Area: 270
    • Dimensions: 18 x 15
    Heating
    • Forced Air, Natural Gas
    Cooling
    • Central Air
    Appliances
    • Included: Dishwasher, Microwave, Range/Oven, Refrigerator, Water Softener Owned, Gas Water Heater
    • Laundry: Entry
    Features
    • Sump Pump
    • Flooring: Wood, Carpet, Ceramic Tile
    • Basement: Finished,Full,Walk-Out Access
    • Number of fireplaces: 1
    • Fireplace features: Living Room, Natural Fireplace
    Interior area
    • Total structure area: 2,924
    • Total interior livable area: 2,548 sqft
    • Finished area above ground: 1,748
    • Finished area below ground: 800

    Property

    Parking
    • Total spaces: 2
    • Parking features: Garage, Attached, Electric in Garage, Garage Door Opener
    • Attached garage spaces: 2
    Features
    • Levels: One
    • Stories: 1
    • Patio & porch: Deck, Porch
    • Waterfront features: Lake/River Access
    • Frontage type: Road
    • Frontage length: 100
    Lot
    • Size: 0.44 Acres
    • Dimensions: 100 x 192
    • Features: Subdivision
    Details
    • Parcel number: 1212578019
    • Zoning description: Residential
    • Special conditions: Private

    Construction

    Type & style
    • Home type: SingleFamily
    • Architectural style: Ranch
    • Property subtype: Single Family Residence
    Materials
    • Brick, Vinyl Siding
    • Foundation: Basement
    Condition
    • Year built: 1956

    Utilities & green energy

    • Sewer: Public Sanitary
    • Water: Private Well
    • Utilities for property: Cable/Internet Avail.

    Community & HOA

    Community
    • Subdivision: Orchard Haven 1
    HOA
    • Has HOA: Yes
    • HOA fee: $50 optional
    Location
    • Region: Grand Blanc

    Financial & listing details

    • Price per square foot: $118/sqft
    • Tax assessed value: $212,800
    • Annual tax amount: $3,950
    • Date on market: 4/8/2026
    • Cumulative days on market: 20 days
    • Listing agreement: Exclusive Right To Sell
    • Listing terms: Cash,Conventional,FHA,VA Loan
    • Road surface type: Paved

    Price history

    DateEventPrice
    5/18/2026Sold$300,000-4.8%$118/sqft
    Source: MiRealSource #50203605 Report a problem
    4/29/2026Pending sale$315,000$124/sqft
    Source: MiRealSource #50203605 Report a problem
    4/22/2026Listed for sale$315,000$124/sqft
    Source: MiRealSource #50203605 Report a problem
    4/17/2026Contingent$315,000$124/sqft
    Source: MiRealSource #50203605 Report a problem
    4/13/2026Listed for sale$315,000+165.8%$124/sqft
    Source: MiRealSource #50203605 Report a problem
    7/11/2008Sold$118,500-5.2%$47/sqft
    Source: Public Record Report a problem
    5/30/2002Sold$125,000+17.7%$49/sqft
    Source: MiRealSource #20222058 Report a problem
    9/5/2001Sold$106,225+18.1%$42/sqft
    Source: Public Record Report a problem
    2/9/2000Sold$89,933$35/sqft
    Source: Public Record Report a problem

    Public tax history

    YearProperty taxesTax assessment
    2025$3,847 +4%$106,400 +0.9%
    2024$3,698 $105,500 +13.7%
    2023-- $92,800 +20.1%
    2022-- $77,300 -16.7%
    2021-- $92,800 +2.1%
    2020-- $90,900 +14.3%
    2019-- $79,500 +6.1%
    2018$2,738 $74,900 +3.2%
    2017$2,738 -7.7%$72,600 +9.3%
    2016$2,968 $66,400 +3.3%
    2015$2,968 $64,300 +13.6%
    2012-- $56,600 -2.7%
    2011-- $58,200 -5.7%
    2010-- $61,700 -24.9%
    2008$945 $82,200 +0.7%
    2006-- $81,600 +2.3%
    2005-- $79,800 +2.7%
    2004-- $77,700 +7.5%
    2003-- $72,300 +13.5%
    2002-- $63,700 +6.7%
    2001-- $59,700 +9.5%
    2000-- $54,500
    Find assessor info on the county website

    Neighborhood: 48439

    Nearby schools

    GreatSchools rating
    Schools provided by the listing agent
    • District: Grand Blanc Comm Schools

    Source: MiRealSource. This data may not be complete. We recommend contacting the local school district to confirm school assignments for this home.

    Get a cash offer in 3 minutes
    Find out how much your home could sell for in as little as 3 minutes with a no-obligation cash offer.
    Estimated market value
    $301,200
    Get a cash offer in 3 minutes
    Find out how much your home could sell for in as little as 3 minutes with a no-obligation cash offer.
    Estimated market value
    $301,200