Skip main navigation
Sold for $375,000
  • $375,000

    6356 Samson Dr, Grand Blanc, MI 48439

    5beds
    2,750sqft
    Single Family Residence
    Built in 1971
    0.36 Acres Lot
    $400,700 Zestimate®
    $136/sqft
    $3,492 Estimated rent

    Home value

    $400,700

    $357,000 - $453,000

    $3,492/mo

    Zestimate® history
    Loading
    Loading...

    Owner options

    List your home for rent

    $3,492/mo

    Rent Zestimate®

    Find your next renter with Zillow Rental Manager. Plus, with online applications, you can quickly screen prospective tenants – for free.

    Learn more

    $3,492/mo

    Rent Zestimate®

    Refinance and save

    $2,453/mo

    Est. payment

    Refinancing to a lower rate could help reduce your monthly payments and save thousands over the life of the loan.

    See today's rates

    $2,453/mo

    Est. payment

    Explore your selling options

    Work with a Zillow partner agent

    Leverage their expertise and Zillow's premium Showcase listings to get your home seen by more buyers.

    Get started

    List with your own agent

    Get your home in front of millions of buyers by listing it on Zillow.

    Learn how to do it

    Sell it yourself

    Take full control of how buyers see your home on Zillow by listing For Sale by Owner (FSBO).

    List your home

    What's special

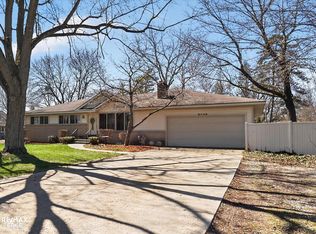
    HIGHEST & BEST DUE BY 3/5 AT 7PM. Welcome to this beautifully updated home!This spacious 5-bedroom, 3.5-bathroom property is a true gem, boasting recent updates that ensure both peace of mind and modern living. The home features a new addition (2021) that expands the living space, including an updated kitchen. With updated windows, newer siding, and a roof replaced in 2021, this home exudes curb appeal. The heart of the home is the inviting, modern kitchen with top-of-the-line finishes and ample space for family gatherings or entertaining guests. A convenient first-floor laundry room includes a special dog shower/bath, perfect for cleaning up after outdoor adventures with your furry friends. The partially finished basement provides additional living space, ideal for a home office, recreation room, or whatever suits your lifestyle. Updated furnace (2020), updated hot water heater and water softener system (2021). Enjoy added comfort and security with a full house generator (2021), ensuring you are always prepared no matter the weather. This home also boasts a newer well installed in 2021, giving you reliable water supply. The spacious, well-maintained backyard provides room for outdoor activities or relaxation. Don't miss the opportunity to make this extraordinary property your own. Schedule a showing today!

    Zillow last checked:

    Listing updated:

    Listed by:

    Alexis Lee 517-282-7166,

    Full Circle Real Estate Group LLC

    Bought with:

    Doug J Shaw, 6502346988

    RE/MAX First

    Source: Realcomp II,MLS#: 20250013126MLS Logo

    Facts & features

    Interior

    Bedrooms & bathrooms
    • Bedrooms: 5
    • Bathrooms: 4
    • Full bathrooms: 3
    • 1/2 bathrooms: 1
    Primary bedroom
    • Level: Entry
    • Area: 247
    • Dimensions: 13 x 19
    Bedroom
    • Level: Entry
    • Area: 90
    • Dimensions: 10 x 9
    Bedroom
    • Level: Entry
    • Area: 130
    • Dimensions: 10 x 13
    Bedroom
    • Level: Entry
    • Area: 143
    • Dimensions: 11 x 13
    Bedroom
    • Level: Basement
    • Area: 221
    • Dimensions: 13 x 17
    Primary bathroom
    • Level: Entry
    • Area: 98
    • Dimensions: 7 x 14
    Other
    • Level: Entry
    Other
    • Level: Basement
    Other
    • Level: Entry
    Kitchen
    • Level: Entry
    • Area: 216
    • Dimensions: 12 x 18
    Heating
    • Forced Air, Natural Gas
    Cooling
    • Ceiling Fans, Central Air
    Appliances
    • Included: Bar Fridge, Convection Oven, Dishwasher, Disposal, Free Standing Gas Oven, Free Standing Refrigerator, Gas Cooktop, Microwave, Range Hood, Stainless Steel Appliances, Water Softener Owned
    Features
    • Basement: Partially Finished
    • Has fireplace: No
    Interior area
    • Total interior livable area: 2,750 sqft
    • Finished area above ground: 2,100
    • Finished area below ground: 650

    Property

    Parking
    • Total spaces: 2
    • Parking features: Two Car Garage, Attached
    • Attached garage spaces: 2
    Features
    • Levels: One
    • Stories: 1
    • Entry location: GroundLevelwSteps
    • Pool features: None
    • Waterfront features: Lake Privileges
    • Body of water: Lake Helen
    Lot
    • Size: 0.36 Acres
    • Dimensions: 100.00 x 159.00
    Details
    • Additional structures: Sheds
    • Parcel number: 1212578020
    • Special conditions: Short Sale No,Standard

    Construction

    Type & style
    • Home type: SingleFamily
    • Architectural style: Other,Ranch
    • Property subtype: Single Family Residence
    Materials
    • Vinyl Siding
    • Foundation: Basement, Crawl Space, Poured
    • Roof: Asphalt
    Condition
    • New construction: No
    • Year built: 1971
    • Major remodel year: 2021

    Utilities & green energy

    • Sewer: Public Sewer
    • Water: Well

    Community & neighborhood

    Location
    • Region: Grand Blanc
    • Subdivision: ORCHARD HAVEN NO 1

    Other

    Other facts
    • Listing agreement: Exclusive Right To Sell
    • Listing terms: Cash,Conventional,FHA

    Price history

    DateEventPrice
    4/4/2025Sold$375,000+7.1%$136/sqft
    Source: Realcomp II #20250013126 Report a problem
    3/7/2025Pending sale$350,000$127/sqft
    Source: Realcomp II #20250013126 Report a problem
    3/3/2025Listed for sale$350,000+542.2%$127/sqft
    Source: Realcomp II #20250013126 Report a problem
    4/28/2010Sold$54,500+17.2%$20/sqft
    Source: MiRealSource #20161634 Report a problem
    4/2/2010Price change$46,500-17.7%$17/sqft
    Source: foreclosure.com Report a problem
    2/25/2010Price change$56,500-16.3%$21/sqft
    Source: foreclosure.com Report a problem
    1/24/2010Price change$67,500-9.9%$25/sqft
    Source: foreclosure.com Report a problem
    12/24/2009Price change$74,900-33.2%$27/sqft
    Source: foreclosure.com Report a problem
    12/3/2009Listed for sale--
    Source: foreclosure.com Report a problem
    10/26/2009Sold$112,111-11%$41/sqft
    Source: Public Record Report a problem
    8/7/2006Sold$126,000+6.1%$46/sqft
    Source: Public Record Report a problem
    6/8/2005Sold$118,771+2.5%$43/sqft
    Source: Public Record Report a problem
    4/6/2000Sold$115,900$42/sqft
    Source: Public Record Report a problem

    Public tax history

    YearProperty taxesTax assessment
    2025$5,244 +20%$126,000 +1.3%
    2024$4,369 $124,400 +21%
    2023-- $102,800 +11.1%
    2022-- $92,500 +40.2%
    2021-- $66,000 +6.8%
    2020-- $61,800 +15.1%
    2019-- $53,700 +2.7%
    2018$2,550 $52,300 +3.4%
    2017$2,550 +0.7%$50,600 +10.2%
    2016$2,533 $45,900 +1.3%
    2015$2,533 $45,300 +7.1%
    2012-- $42,300 -2.3%
    2011-- $43,300 -2%
    2010-- $44,200 -26.6%
    2008$887 $60,200 -2.7%
    2006-- $61,900 +1.1%
    2005-- $61,200 +3.2%
    2004-- $59,300 +5.7%
    2003-- $56,100 +2.7%
    2002-- $54,600 +7.1%
    2001-- $51,000 +9.9%
    2000-- $46,400

    Find assessor info on the county website

    Neighborhood: 48439

    Nearby schools

    GreatSchools rating
    Get a cash offer in 3 minutes
    Find out how much your home could sell for in as little as 3 minutes with a no-obligation cash offer.
    Estimated market value
    $400,700
    Get a cash offer in 3 minutes
    Find out how much your home could sell for in as little as 3 minutes with a no-obligation cash offer.
    Estimated market value
    $400,700