Skip main navigation
Sold for $270,000
  • $270,000

    6361 Samson Dr, Grand Blanc, MI 48439

    3beds
    3,580sqft
    Single Family Residence
    Built in 1957
    0.34 Acres Lot
    $278,100 Zestimate®
    $75/sqft
    $2,807 Estimated rent

    Home value

    $278,100

    $253,000 - $309,000

    $2,807/mo

    Zestimate® history
    Loading
    Loading...

    Owner options

    List your home for rent

    $2,807/mo

    Rent Zestimate®

    Find your next renter with Zillow Rental Manager. Plus, with online applications, you can quickly screen prospective tenants – for free.

    Learn more

    $2,807/mo

    Rent Zestimate®

    Refinance and save

    $1,758/mo

    Est. payment

    Refinancing to a lower rate could help reduce your monthly payments and save thousands over the life of the loan.

    See today's rates

    $1,758/mo

    Est. payment

    Explore your selling options

    Work with a Zillow partner agent

    Leverage their expertise and Zillow's premium Showcase listings to get your home seen by more buyers.

    Get started

    List with your own agent

    Get your home in front of millions of buyers by listing it on Zillow.

    Learn how to do it

    Sell it yourself

    Take full control of how buyers see your home on Zillow by listing For Sale by Owner (FSBO).

    List your home

    What's special

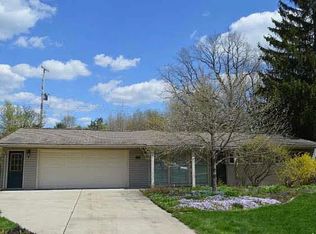
    COMING SOON in Grand Blanc! Discover timeless elegance and comfort in this beautiful all-brick ranch, perfectly situated in a desirable neighborhood. This home showcases quality finishes throughout, from the luxury carpet, french doors, built in china cabinet and crown molding to its impressive open layout designed for easy living and entertaining. The floor plan features a formal dining area that flows into the spacious living room, while the kitchen offers both style and function with a breakfast nook and plenty of cabinet space. Enjoy the cozy charm of three fireplaces—located in the living room, the four-seasons room, and the finished basement—each adding warmth and character. You’ll appreciate the extra living space the four-seasons room provides, along with a finished lower level that includes a family room, hobby/craft area with built-in cupboards and counters, and plenty of room for storage or recreation. Convenience abounds with first-floor laundry and thoughtful updates, including a new insulated garage door and opener, a new well pump (installed 3 months ago), and a heated garage complete with a wall furnace, storage cabinets, and workbenches. Step outside to enjoy the fenced backyard backing to a peaceful wooded area—the perfect spot to unwind on the oversized deck or tend to your garden with the help of the backyard shed. New roads are proposed (twp approved) for spring 2026, adding even more value to this already desirable location. This home is strategically priced to reflect its future value once the new roads are complete. This Grand Blanc gem offers the perfect balance of style, functionality, and location, close to schools, shopping, dining, and expressways. Move-in ready and beautifully maintained—don’t miss the chance to make this your next home!

    Zillow last checked:

    Listing updated:

    Listed by:

    Theresa St Dennis 810-241-0055,

    Keller Williams First

    Bought with:

    Erika Harris, 6501400838

    @properties Christie's Int'l R E Clarkston

    Source: Realcomp II,MLS#: 20251047483MLS Logo

    Facts & features

    Interior

    Bedrooms & bathrooms
    • Bedrooms: 3
    • Bathrooms: 2
    • Full bathrooms: 1
    • 1/2 bathrooms: 1
    Primary bedroom
    • Level: Entry
    • Area: 182
    • Dimensions: 14 X 13
    Bedroom
    • Level: Entry
    • Area: 132
    • Dimensions: 12 X 11
    Bedroom
    • Level: Entry
    • Area: 144
    • Dimensions: 12 X 12
    Other
    • Level: Entry
    • Area: 40
    • Dimensions: 8 X 5
    Other
    • Level: Entry
    • Area: 16
    • Dimensions: 4 X 4
    Other
    • Level: Entry
    • Area: 120
    • Dimensions: 12 X 10
    Dining room
    • Level: Entry
    • Area: 120
    • Dimensions: 15 X 8
    Other
    • Level: Entry
    • Area: 320
    • Dimensions: 20 X 16
    Living room
    • Level: Entry
    • Area: 266
    • Dimensions: 19 X 14
    Heating
    • Forced Air, Natural Gas
    Cooling
    • Ceiling Fans, Central Air
    Appliances
    • Included: Dishwasher, Free Standing Electric Oven, Free Standing Refrigerator, Microwave, Refrigerator Under Counter Drawer
    Features
    • Basement: Finished,Full
    • Has fireplace: No
    Interior area
    • Total interior livable area: 3,580 sqft
    • Finished area above ground: 1,994
    • Finished area below ground: 1,586

    Property

    Parking
    • Total spaces: 2
    • Parking features: Two Car Garage, Attached, Direct Access
    • Attached garage spaces: 2
    Features
    • Levels: One
    • Stories: 1
    • Entry location: GroundLevel
    • Patio & porch: Deck, Porch
    • Pool features: None
    Lot
    • Size: 0.34 Acres
    • Dimensions: 100 x 150
    Details
    • Parcel number: 1212578038
    • Special conditions: Short Sale No,Standard

    Construction

    Type & style
    • Home type: SingleFamily
    • Architectural style: Ranch
    • Property subtype: Single Family Residence
    Materials
    • Brick
    • Foundation: Basement, Block
    • Roof: Asphalt
    Condition
    • New construction: No
    • Year built: 1957

    Utilities & green energy

    • Sewer: Public Sewer
    • Water: Well

    Community & neighborhood

    Location
    • Region: Grand Blanc
    • Subdivision: ORCHARD HAVEN 1

    Other

    Other facts
    • Listing agreement: Exclusive Right To Sell
    • Listing terms: Cash,Conventional,FHA,Va Loan

    Price history

    DateEventPrice
    11/17/2025Sold$270,000-5.3%$75/sqft
    Source: Realcomp II #20251047483 Report a problem
    11/3/2025Pending sale$285,000$80/sqft
    Source: Realcomp II #20251047483 Report a problem
    10/25/2025Listed for sale$285,000+66.7%$80/sqft
    Source: Realcomp II #20251047483 Report a problem
    11/22/2004Sold$171,000$48/sqft
    Source: Public Record Report a problem

    Public tax history

    YearProperty taxesTax assessment
    2025$3,715 +4.5%$124,000 +1.1%
    2024$3,555 $122,700 +12.4%
    2023-- $109,200 +15.1%
    2022-- $94,900 -17.3%
    2021-- $114,700 +12.8%
    2020-- $101,700 +18.1%
    2019-- $86,100 +6.2%
    2018$2,608 $81,100 +3.4%
    2017$2,608 +4.1%$78,400 +9.8%
    2016$2,504 $71,400 +4.2%
    2015$2,504 $68,500 +10.5%
    2012-- $62,000 -2.8%
    2011-- $63,800 -5.3%
    2010-- $67,400 -25.6%
    2008$1,031 $90,600 -5%
    2006-- $95,400 +4.3%
    2005-- $91,500 +0.7%
    2004-- $90,900 +7.1%
    2003-- $84,900 +1.7%
    2002-- $83,500 +6.8%
    2001-- $78,200 +9.1%
    2000-- $71,700

    Find assessor info on the county website

    Neighborhood: 48439

    Nearby schools

    GreatSchools rating
    Get a cash offer in 3 minutes
    Find out how much your home could sell for in as little as 3 minutes with a no-obligation cash offer.
    Estimated market value
    $278,100
    Get a cash offer in 3 minutes
    Find out how much your home could sell for in as little as 3 minutes with a no-obligation cash offer.
    Estimated market value
    $278,100