Seldom available. Class "B" social membership. is attached to this spacious 2 bedroom, DEN, 2 bath, 2 car oversize garage villa, located in 12 Oaks 2 at private Tara Golf & C.C. Just steps away from the private community pool. End corner unit . This spacious villa offers a large eat-in kitchen with cabinets galore, high ceilings, newer washer/dryer in laundry room off the kitchen, DEN with access to an outside screen enclosed lanai. Master bedroom en-suite, and a screen enclosed lanai off the back of the villa. Total maintenance free living for $925 quarterly. Amenities included with social membership is an exercise facility with state of the art equipment, lap pool with hot tub, water aerobics, water volleyball, concession stand, Har-Tru tennis courts, pickle ball, bocce ball courts, and so much more. Clubhouse with fine dining and grill room, and a very active social membership for a monthly fee of $230 and $60 mth food minimum at the Clubhouse. One Time Capital Contribution of $1525 payable at Closing. Annual fee of $1024 which includes Comcast Cable TV with voice activated remotes, HBO, ESPN, high speed internet, music and expansive channels. For the avid golfer a Class "A" golf membership can be purchased. Centrally located with easy access to I-75, shopping, dining, short drive to University Town Center, Sarasota/Bradenton International Airport, Ringling Museum, downtown Sarasota and some of the most beautiful beaches Southwestern Florida has to offer including Siesta Key beach which has been voted #1 many times. Come enjoy Florida's Country Club living at Tara. Voted Bradenton's "Best" by the People's Choice 2022. You can buy a home anywhere, but you can't buy a lifestyle. Room Feature: Linen Closet In Bath (Primary Bedroom).
Sold for $360,000
$360,000
6346 STONE RIVER ROAD, BRADENTON, FL 34203
2beds
1,517sqft
Villa
Built in 1995
-- sqft lot
$282,600 Zestimate®
$237/sqft
$2,414 Estimated rent
Home value
$282,600
$260,000 - $308,000
$2,414/mo
Zestimate® history
Owner options
List your home for rent
$2,414/mo
Rent Zestimate®
Find your next renter with Zillow Rental Manager. Plus, with online applications, you can quickly screen prospective tenants – for free.
$2,414/mo
Rent Zestimate®
Refinance and save
$3,076/mo
Est. payment
Refinancing to a lower rate could help reduce your monthly payments and save thousands over the life of the loan.
$3,076/mo
Est. payment
Explore your selling options
Work with a Zillow partner agent
Leverage their expertise and Zillow's premium Showcase listings to get your home seen by more buyers.
Get startedList with your own agent
Get your home in front of millions of buyers by listing it on Zillow.
Learn how to do itSell it yourself
Take full control of how buyers see your home on Zillow by listing For Sale by Owner (FSBO).
List your homeWhat's special
Hot tubPickle ballBocce ball courtsExercise facilityHigh ceilingsDowntown sarasotaRingling museum
Zillow last checked:
Listing updated:
Listed by:
Donna Rogers 941-400-7700,
COLDWELL BANKER REALTY 941-907-1033
Bought with:
Donna Rogers, 3111177
COLDWELL BANKER REALTY
Source: Stellar MLS,MLS#: A4575961 Originating MLS: Sarasota - Manatee
Originating MLS: Sarasota - Manatee
Facts & features
Interior
Bedrooms & bathrooms
- Bedrooms: 2
- Bathrooms: 2
- Full bathrooms: 2
Rooms
- Room types: Breakfast Room Separate, Den/Library/Office, Great Room, Utility Room
Primary bedroom
- Features: Ceiling Fan(s), Dual Sinks, En Suite Bathroom, Exhaust Fan, Garden Bath, Multiple Shower Heads, Tub with Separate Shower Stall, Walk-In Closet(s)
- Level: First
- Dimensions: 16x14
Bedroom 2
- Features: Ceiling Fan(s), Built-in Closet
- Level: First
- Dimensions: 12x12
Balcony porch lanai
- Level: First
- Dimensions: 14x8
Den
- Features: Ceiling Fan(s)
- Level: First
- Dimensions: 14x12
Dining room
- Features: Ceiling Fan(s)
- Level: First
- Dimensions: 14x10
Kitchen
- Features: Breakfast Bar, Built-In Shelving, Ceiling Fan(s), Pantry
- Level: First
- Dimensions: 14x12
Living room
- Level: First
- Dimensions: 17x14
Heating
- Electric
Cooling
- Central Air
Appliances
- Included: Dishwasher, Disposal, Dryer, Electric Water Heater, Microwave, Range, Refrigerator, Washer
- Laundry: Inside, Laundry Room
Features
- Ceiling Fan(s), Eating Space In Kitchen, High Ceilings, Living Room/Dining Room Combo, Primary Bedroom Main Floor, Open Floorplan, Walk-In Closet(s)
- Flooring: Ceramic Tile, Laminate
- Doors: French Doors, Sliding Doors
- Windows: Blinds, Skylight(s), Window Treatments
- Has fireplace: No
Interior area
- Total structure area: 2,105
- Total interior livable area: 1,517 sqft
Property
Parking
- Total spaces: 2
- Parking features: Driveway, Garage Door Opener, Guest
- Attached garage spaces: 2
- Has uncovered spaces: Yes
Features
- Levels: One
- Stories: 1
- Patio & porch: Covered, Enclosed, Rear Porch, Screened, Side Porch
- Exterior features: Irrigation System, Rain Gutters, Sidewalk
- Has view: Yes
- View description: Pool
Lot
- Features: Corner Lot, In County, Landscaped, Sidewalk
- Residential vegetation: Mature Landscaping, Oak Trees, Trees/Landscaped
Details
- Parcel number: 1731538714
- Zoning: PDR/WPE/
- Special conditions: None
Construction
Type & style
- Home type: SingleFamily
- Property subtype: Villa
Materials
- Block, Stucco
- Foundation: Slab
- Roof: Shingle
Condition
- New construction: No
- Year built: 1995
Utilities & green energy
- Sewer: Public Sewer
- Water: Public
- Utilities for property: Cable Connected, Electricity Connected, Public, Sewer Connected, Street Lights, Water Connected
Community & HOA
Community
- Features: Association Recreation - Owned, Buyer Approval Required, Clubhouse, Deed Restrictions, Fitness Center, Golf Carts OK, Golf, Pool, Restaurant, Sidewalks
- Security: Security Lights, Smoke Detector(s)
- Pet fee: $0 monthly
- Subdivision: TARA GOLF & C.C.
HOA
- Has HOA: No
- Amenities included: Cable TV, Clubhouse, Fence Restrictions, Fitness Center, Golf Course, Maintenance, Pickleball Court(s), Pool, Recreation Facilities, Spa/Hot Tub, Tennis Court(s)
- Services included: Community Pool, Reserve Fund, Maintenance Structure, Maintenance Grounds, Pest Control, Pool Maintenance, Recreational Facilities
- HOA fee: $684 monthly
- HOA name: ARGUS MANAGEMENT
- HOA phone: 941-927-6464
- Second HOA name: TARA MASTER ASSN.
- Second HOA phone: 941-348-2912
Location
- Region: Bradenton
Financial & listing details
- Price per square foot: $237/sqft
- Tax assessed value: $250,750
- Annual tax amount: $1,472
- Date on market: 7/8/2023
- Cumulative days on market: 13 days
- Listing terms: Cash,Conventional
- Ownership: Fee Simple
- Total actual rent: 0
- Electric utility on property: Yes
- Road surface type: Paved, Asphalt
Price history
| Date | Event | Price |
|---|---|---|
| 8/22/2023 | Sold | $360,000-2.7%$237/sqft |
Source:  Stellar MLS #A4575961 Report a problem Stellar MLS #A4575961 Report a problem | ||
| 7/21/2023 | Pending sale | $369,900$244/sqft |
Source: Stellar MLS #A4575961 Report a problem | ||
| 7/8/2023 | Listed for sale | $369,900+199%$244/sqft |
Source: Stellar MLS #A4575961 Report a problem | ||
| 6/7/1995 | Sold | $123,700$82/sqft |
Source: Public Record Report a problem | ||
Public tax history
| Year | Property taxes | Tax assessment |
|---|---|---|
| 2025 | $1,372 +3.8% | $131,430 +2.9% |
| 2024 | $1,322 -13.1% | $127,726 -3.7% |
| 2023 | $1,521 +3.3% | $132,618 +3% |
| 2022 | $1,473 +0.4% | $128,755 +3% |
| 2021 | $1,467 +1% | $125,005 +1.4% |
| 2020 | $1,452 +1.8% | $123,279 +2.3% |
| 2019 | $1,426 | $120,507 +1.9% |
| 2018 | $1,426 +1.1% | $118,260 +2.1% |
| 2017 | $1,410 +9.9% | $115,828 +2.1% |
| 2016 | $1,283 | $113,446 +0.7% |
| 2015 | $1,283 | $112,657 +0.8% |
| 2014 | $1,283 +0.6% | $111,763 +1.5% |
| 2013 | $1,275 +127399% | $110,111 0% |
| 2012 | $1 | $110,120 -4.7% |
| 2011 | $1 | $115,527 +1.5% |
| 2010 | -- | $113,820 -14.9% |
| 2009 | $1,659 -7.2% | $133,780 +0.1% |
| 2008 | $1,787 +5.7% | $133,646 +3% |
| 2007 | $1,691 -4.3% | $129,753 +2.5% |
| 2006 | $1,766 +0.6% | $126,588 +3% |
| 2005 | $1,755 +2.4% | $122,901 +3% |
| 2004 | $1,714 +5.3% | $119,321 +1.9% |
| 2003 | $1,629 +2.6% | $117,096 +2.4% |
| 2002 | $1,588 +3.6% | $114,352 +1.6% |
| 2001 | $1,533 +1.8% | $112,551 +3% |
| 2000 | $1,506 | $109,273 |
Find assessor info on the county website
Neighborhood: 34203
Nearby homes
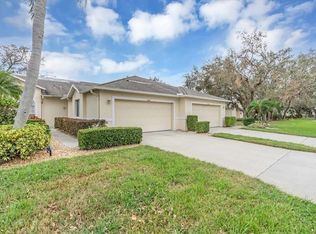
- $350,0002 bd2 ba1.6k sqft5831 Cottonwood St, Bradenton, FL 34203Sold
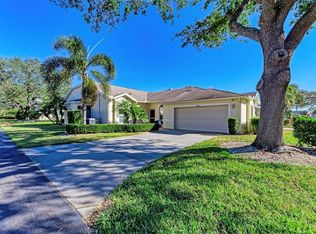
- $319,0002 bd2 ba1.7k sqft6338 Stone River Rd, Bradenton, FL 34203Sold
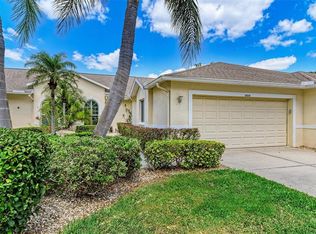
- $340,0002 bd2 ba1.5k sqft5836 Cottonwood St, Bradenton, FL 34203Sold
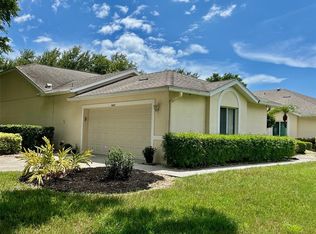
- $360,0002 bd2 ba1.7k sqft5802 Cottonwood St, Bradenton, FL 34203Sold
- $373,0002 bd2 ba1.5k sqft5828 Cottonwood St #1203, Bradenton, FL 34203Sold
- $251,9002 bd2 ba1.5k sqft5827 Cottonwood St, Bradenton, FL 34203Off Market
- $306,5002 bd2 ba1.6k sqft5833 Cottonwood St, Bradenton, FL 34203Off Market
- $278,1002 bd2 ba1.5k sqft5815 Cottonwood St, Bradenton, FL 34203Off Market
Nearby schools
GreatSchools rating
- 8/10Tara Elementary SchoolGrades: PK-5Distance: 0.6 mi
- 4/10Braden River Middle SchoolGrades: 6-8Distance: 2.8 mi
- 4/10Braden River High SchoolGrades: 9-12Distance: 0.9 mi
Schools provided by the listing agent
- Elementary: Tara Elementary
- Middle: Braden River Middle
- High: Braden River High
Source: Stellar MLS. This data may not be complete. We recommend contacting the local school district to confirm school assignments for this home.
Get a cash offer in 3 minutes
Find out how much your home could sell for in as little as 3 minutes with a no-obligation cash offer.
Estimated market value
$282,600
Get a cash offer in 3 minutes
Find out how much your home could sell for in as little as 3 minutes with a no-obligation cash offer.
Estimated market value
$282,600
- Florida
- Manatee County
- Bradenton
- 34203
- 6346 STONE RIVER ROAD
Nearby cities
Nearby neighborhoods
Nearby zip codes
Other Bradenton Topics
