Skip main navigation
Sold for $540,000
  • $540,000

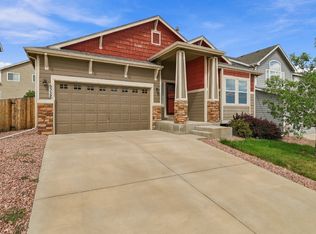
    6346 Tramore Way, Colorado Springs, CO 80923

    4beds
    3,280sqft
    Single Family Residence
    Built in 2017
    6,600 Square Feet Lot
    $528,500 Zestimate®
    $165/sqft
    $3,078 Estimated rent

    Home value

    $528,500

    $502,000 - $555,000

    $3,078/mo

    Zestimate® history
    Loading
    Loading...

    Owner options

    List your home for rent

    $3,078/mo

    Rent Zestimate®

    Find your next renter with Zillow Rental Manager. Plus, with online applications, you can quickly screen prospective tenants – for free.

    Learn more

    $3,078/mo

    Rent Zestimate®

    Refinance and save

    $3,114/mo

    Est. payment

    Refinancing to a lower rate could help reduce your monthly payments and save thousands over the life of the loan.

    See today's rates

    $3,114/mo

    Est. payment

    Explore your selling options

    Work with a Zillow partner agent

    Leverage their expertise and Zillow's premium Showcase listings to get your home seen by more buyers.

    Get started

    List with your own agent

    Get your home in front of millions of buyers by listing it on Zillow.

    Learn how to do it

    Sell it yourself

    Take full control of how buyers see your home on Zillow by listing For Sale by Owner (FSBO).

    List your home

    What's special

    Fenced backyardFinished basementGreat roomCozy family roomFive-piece master bathSpacious primary suiteWalk-in pantry
    Spacious floor plan in Dublin North! Prepare to be impressed by this stunning home with its open layout! Upstairs, you'll find a spacious primary suite, two additional bedrooms, and a loft. The finished basement offers a bedroom, full bath, and a cozy family room with a wet bar and fridge. The main floor has hardwood flooring, a great room, and a gourmet kitchen with granite countertops, stainless steel appliances, an island with seating, a walk-in pantry, and a walkout to the deck and fenced backyard. A half bath and mudroom lead to the three-car tandem garage. The primary suite has convenient access to the laundry room. The primary suite's five-piece master bath features granite counters, dual sinks, a soaking tub, and a walk-in shower, while the other two full baths also offer double vanities. Located conveniently near military bases, hospitals, parks, shopping, and D-49 schools. You'll notice the pride of ownership throughout! Come take a look, we think you'll love it!

    Zillow last checked:

    Listing updated:

    Listed by:

    Taryn Simental 719-201-4231,

    The Cutting Edge

    Bought with:

    Darcy Kramer MRP SRES

    The Cutting Edge

    Source: elevateMLS,MLS#: 9697545MLS Logo

    Facts & features

    Interior

    Bedrooms & bathrooms
    • Bedrooms: 4
    • Bathrooms: 4
    • Full bathrooms: 3
    • 1/2 bathrooms: 1
    Basement
    • Area: 900
    Heating
    • Forced Air, Natural Gas
    Cooling
    • Central Air
    Appliances
    • Included: Dishwasher, Microwave, Refrigerator, Humidifier
    • Laundry: Upper Level
    Features
    • 6-Panel Doors, Pantry
    • Flooring: Carpet, Ceramic Tile, Wood
    • Windows: Window Coverings
    • Basement: Full,Partially Finished
    Interior area
    • Total structure area: 3,280
    • Total interior livable area: 3,280 sqft
    • Finished area above ground: 2,380
    • Finished area below ground: 900

    Property

    Parking
    • Total spaces: 3
    • Parking features: Attached, Tandem
    • Attached garage spaces: 3
    Features
    • Levels: Two
    • Stories: 2
    • Patio & porch: Wood Deck
    • Exterior features: Auto Sprinkler System
    Lot
    • Size: 6,600 sqft
    • Features: Level, Near Fire Station, Near Hospital, Near Park, Near Schools, Near Shopping Center
    Details
    • Parcel number: 5307419020

    Construction

    Type & style
    • Home type: SingleFamily
    • Property subtype: Single Family Residence
    Materials
    • Fiber Cement
    • Roof: Composite Shingle
    Condition
    • Existing Home
    • New construction: No
    • Year built: 2017

    Utilities & green energy

    • Water: Municipal

    Community & neighborhood

    Location
    • Region: Colorado Springs

    Other

    Other facts
    • Listing terms: Cash,Conventional,FHA,VA Loan

    Price history

    DateEventPrice
    12/17/2024Sold$540,000-3.1%$165/sqft
    Source: elevateMLS #9697545 Report a problem
    11/18/2024Price change$557,000-0.4%$170/sqft
    Source: elevateMLS #9697545 Report a problem
    10/28/2024Price change$559,000-1.2%$170/sqft
    Source: elevateMLS #9697545 Report a problem
    10/17/2024Price change$566,000-0.5%$173/sqft
    Source: elevateMLS #9697545 Report a problem
    10/12/2024Listed for sale$569,000+32.4%$173/sqft
    Source: elevateMLS #9697545 Report a problem
    7/2/2020Sold$429,900$131/sqft
    Source: Public Record Report a problem
    5/2/2020Listed for sale$429,900+25.2%$131/sqft
    Source: M And E Realty, Llc #7988636 Report a problem
    1/2/2018Sold$343,370$105/sqft
    Source: Public Record Report a problem

    Public tax history

    YearProperty taxesTax assessment
    2024$2,981 +11.1%$37,310
    2023$2,685 -13.8%$37,310 +32.5%
    2022$3,116 $28,150 -2.8%
    2021-- $28,960 +17.5%
    2020$2,859 +0.5%$24,650
    2019$2,843 +457.8%$24,650 +2.8%
    2018$510 -81.6%$23,970
    2017$2,770 +443.5%$23,970 +2623.9%
    2016$510 $880

    Find assessor info on the county website

    Neighborhood: Powers

    Nearby schools

    GreatSchools rating
    Schools provided by the listing agent
    • District: Falcon-49

    Source: elevateMLS. This data may not be complete. We recommend contacting the local school district to confirm school assignments for this home.

    Get a cash offer in 3 minutes
    Find out how much your home could sell for in as little as 3 minutes with a no-obligation cash offer.
    Estimated market value
    $528,500
    Get a cash offer in 3 minutes
    Find out how much your home could sell for in as little as 3 minutes with a no-obligation cash offer.
    Estimated market value
    $528,500