Skip main navigation
Sold for $515,000
  • $515,000

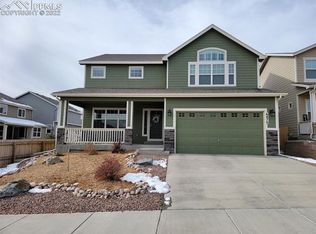
    6374 Tramore Way, Colorado Springs, CO 80923

    5beds
    3,416sqft
    Single Family Residence
    Built in 2017
    6,599.34 Square Feet Lot
    $515,600 Zestimate®
    $151/sqft
    $3,141 Estimated rent

    Home value

    $515,600

    $490,000 - $541,000

    $3,141/mo

    Zestimate® history
    Loading
    Loading...

    Owner options

    List your home for rent

    $3,141/mo

    Rent Zestimate®

    Find your next renter with Zillow Rental Manager. Plus, with online applications, you can quickly screen prospective tenants – for free.

    Learn more

    $3,141/mo

    Rent Zestimate®

    Refinance and save

    $2,977/mo

    Est. payment

    Refinancing to a lower rate could help reduce your monthly payments and save thousands over the life of the loan.

    See today's rates

    $2,977/mo

    Est. payment

    Explore your selling options

    Work with a Zillow partner agent

    Leverage their expertise and Zillow's premium Showcase listings to get your home seen by more buyers.

    Get started

    List with your own agent

    Get your home in front of millions of buyers by listing it on Zillow.

    Learn how to do it

    Sell it yourself

    Take full control of how buyers see your home on Zillow by listing For Sale by Owner (FSBO).

    List your home

    What's special

    Fenced backyardFinished basementVaulted great roomPrimary suiteVaulted ceilingsDedicated theater spaceCooktop range
    Welcome to this beautifully designed 5-bedroom ranch-style home in the highly sought-after Dublin North neighborhood. The layout is super functional, starting with three bedrooms on the main level—ideal for everyday living or hosting guests. One of those bedrooms makes a great flex space, whether you need a home office, hobby room, or just a quiet retreat. The vaulted great room really stands out with a cozy gas fireplace, stone surround, and big windows that flood the space with natural light. The kitchen is dialed in for anyone who loves to cook or entertain—plenty of counter space, 42" cabinets, granite countertops, double ovens, cooktop range, and even a spot for bar stools under the pendant lighting. The primary suite is tucked away on the main floor with vaulted ceilings, neutral carpet, and a spacious 5-piece bath—double sinks, granite counters, soaking tub, walk-in shower, and a generous closet. Laundry’s on the main level, too, with its own cabinets and granite workspace, plus direct access to the attached 2-car garage. Downstairs, you’ll find a finished basement with a large family room, a dedicated theater space, two more bedrooms (one with a walk-in closet), and a full bath. The fenced backyard gives you a nice outdoor space without a ton of upkeep. And location-wise, you’re close to shopping, restaurants, parks, hospitals, and military bases. This one checks a lot of boxes—don’t miss it!

    Zillow last checked:

    Listing updated:

    Listed by:

    Ramon Milano 719-722-4029,

    Exp Realty LLC

    Bought with:

    Dave Kaercher ABR C2EX CDPE GRI SFR

    RE/MAX Real Estate Group LLC

    Source: elevateMLS,MLS#: 4071235MLS Logo

    Facts & features

    Interior

    Bedrooms & bathrooms
    • Bedrooms: 5
    • Bathrooms: 3
    • Full bathrooms: 3
    Other
    • Level: Main
    • Area: 208 Square Feet
    • Dimensions: 13 x 16
    Heating
    • Forced Air
    Cooling
    • Ceiling Fan(s), Central Air
    Appliances
    • Included: Dishwasher, Double Oven, Microwave, Refrigerator, Humidifier
    • Laundry: Main Level
    Features
    • 5-Pc Bath, Vaulted Ceiling(s), Breakfast Bar
    • Flooring: Carpet, Tile, Wood
    • Windows: Window Coverings
    • Basement: Full,Partially Finished
    • Has fireplace: Yes
    • Fireplace features: Gas
    Interior area
    • Total structure area: 3,416
    • Total interior livable area: 3,416 sqft
    • Finished area above ground: 1,724
    • Finished area below ground: 1,692

    Property

    Parking
    • Total spaces: 2
    • Parking features: Attached
    • Attached garage spaces: 2
    Lot
    • Size: 6,599 sqft
    • Features: Corner Lot
    Details
    • Parcel number: 5307419018

    Construction

    Type & style
    • Home type: SingleFamily
    • Architectural style: Ranch
    • Property subtype: Single Family Residence
    Materials
    • Fiber Cement, Masonite, Frame
    • Roof: Composite Shingle
    Condition
    • Existing Home
    • New construction: No
    • Year built: 2017

    Utilities & green energy

    • Water: Municipal
    • Utilities for property: Cable Available, Electricity Connected, Natural Gas Connected, Phone Available

    Community & neighborhood

    Location
    • Region: Colorado Springs

    Other

    Other facts
    • Listing terms: Cash,Conventional,FHA,VA Loan

    Price history

    DateEventPrice
    3/10/2026Sold$515,000-2.8%$151/sqft
    Source: elevateMLS #4071235 Report a problem
    12/9/2025Contingent$530,000$155/sqft
    Source: elevateMLS #4071235 Report a problem
    12/8/2025Pending sale$530,000$155/sqft
    Source: elevateMLS #4071235 Report a problem
    11/7/2025Price change$530,000-4.5%$155/sqft
    Source: elevateMLS #4071235 Report a problem
    10/9/2025Price change$555,000-1.8%$162/sqft
    Source: elevateMLS #4071235 Report a problem
    8/13/2025Price change$565,000-1.7%$165/sqft
    Source: elevateMLS #4071235 Report a problem
    7/20/2025Price change$575,000-2.5%$168/sqft
    Source: elevateMLS #4071235 Report a problem
    7/11/2025Price change$590,000-1.7%$173/sqft
    Source: elevateMLS #4071235 Report a problem
    6/18/2025Listed for sale$600,000+0.3%$176/sqft
    Source: elevateMLS #4071235 Report a problem
    3/7/2025Sold$598,000$175/sqft
    Source: elevateMLS #5343091 Report a problem
    8/11/2024Price change$598,000-0.3%$175/sqft
    Source: elevateMLS #5343091 Report a problem
    7/18/2024Listed for sale$600,000+67.6%$176/sqft
    Source: elevateMLS #5343091 Report a problem
    3/23/2018Sold$358,000$105/sqft
    Source: Public Record Report a problem

    Public tax history

    YearProperty taxesTax assessment
    2024$3,203 +20.4%$39,710
    2023$2,661 -13.9%$39,710 +42.3%
    2022$3,089 $27,900 -2.8%
    2021-- $28,710 +13.2%
    2020$2,942 +0.5%$25,370
    2019$2,926 +474.1%$25,370 -0.2%
    2018$510 -82.6%$25,410 +480.1%
    2017$2,937 +476.1%$4,380 +397.7%
    2016$510 $880

    Find assessor info on the county website

    Neighborhood: Powers

    Nearby schools

    GreatSchools rating
    Schools provided by the listing agent
    • Elementary: Ridgeview
    • Middle: Skyview
    • High: Vista Ridge
    • District: District 49

    Source: elevateMLS. This data may not be complete. We recommend contacting the local school district to confirm school assignments for this home.

    Get a cash offer in 3 minutes
    Find out how much your home could sell for in as little as 3 minutes with a no-obligation cash offer.
    Estimated market value
    $515,600
    Get a cash offer in 3 minutes
    Find out how much your home could sell for in as little as 3 minutes with a no-obligation cash offer.
    Estimated market value
    $515,600