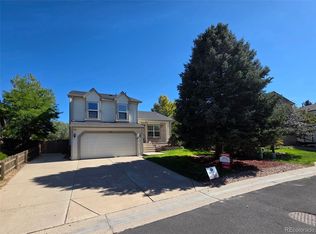
Welcome to this charming home in the Eastridge Community of Highlands Ranch, where location is everything! This home has backyard gate access to the Cheese Ranch Open Space trails. The community features immaculately maintained green spaces, mature trees, and paved trails. The home is situated within walking distance to Welte Park and Playground (built in 2024). Just down the street is Links Golf Course, multiple recreation centers, pools, fitness centers, and many shopping and dining options. The home has a very functional split-level layout with three bedrooms on the upper level. The master bedroom has a walk-in closet and en-suite bathroom. The main level features the kitchen, dining nook, and front entry sitting room. The lower level features a living room with a brick fireplace, a 1/2 bath, laundry closet, and easy access to the 2-car garage. From the living room, there is a sliding glass door to a multi-level deck and a large, landscaped backyard with gate access to Cheese Ranch Open Space. The home is complete with a finished basement.
Accepting backups
$540,000
6348 Monterey Place, Highlands Ranch, CO 80130
3beds
1,801sqft
Single Family Residence
Built in 1991
4,661 Square Feet Lot
$542,400 Zestimate®
$300/sqft
$58/mo HOA
What's special
- 33 days
- 915
- 45
Zillow last checked:
Listing updated:
Listed by:
Magdalena Hanneman 303-905-5275,
Equity Colorado Real Estate
Source: REcolorado as distributed by MLS GRID,MLS#: 4656629
Facts & features
Interior
Bedrooms & bathrooms
- Bedrooms: 3
- Bathrooms: 3
- Full bathrooms: 2
- 1/2 bathrooms: 1
Bedroom
- Features: Primary Suite
- Level: Upper
Bedroom
- Features: Primary Suite
- Level: Upper
Bedroom
- Level: Upper
Bathroom
- Level: Upper
Bathroom
- Features: Primary Suite
- Level: Upper
Bathroom
- Level: Lower
Heating
- Forced Air
Cooling
- Central Air
Features
- Basement: Finished
Interior area
- Total structure area: 1,801
- Total interior livable area: 1,801 sqft
- Finished area above ground: 1,417
- Finished area below ground: 384
Property
Parking
- Total spaces: 2
- Parking features: Concrete
- Attached garage spaces: 2
Features
- Levels: Multi/Split
- Fencing: Full
Lot
- Size: 4,661 Square Feet
- Features: Borders Public Land, Cul-De-Sac, Master Planned, Sprinklers In Front, Sprinklers In Rear
Details
- Parcel number: R0345195
- Zoning: PDU
- Special conditions: Standard
Construction
Type & style
- Home type: SingleFamily
- Property subtype: Single Family Residence
Materials
- Vinyl Siding
- Roof: Composition
Condition
- Year built: 1991
Community & HOA
Community
- Subdivision: Eastridge
HOA
- Has HOA: Yes
- Amenities included: Park, Playground, Trail(s)
- HOA fee: $58 monthly
- HOA name: Highlands Ranch Community Association
- HOA phone: 303-791-8958
Location
- Region: Highlands Ranch
Financial & listing details
- Price per square foot: $300/sqft
- Tax assessed value: $538,419
- Annual tax amount: $2,868
- Date on market: 9/2/2026
- Listing terms: 1031 Exchange,Cash,Conventional,FHA,VA Loan
- Exclusions: None
- Ownership: Estate
Estimated market value
$542,400
$515,000 - $570,000
$2,751/mo
Price history
| Date | Event | Price |
|---|---|---|
| 9/5/2026 | Pending sale | $540,000$300/sqft |
Source:  REcolorado as distributed by MLS GRID #4656629 Report a problem REcolorado as distributed by MLS GRID #4656629 Report a problem | ||
| 9/2/2026 | Listed for sale | $540,000+297.4%$300/sqft |
Source: REcolorado as distributed by MLS GRID #4656629 Report a problem | ||
| 12/27/1993 | Sold | $135,900$75/sqft |
Source: Public Record Report a problem | ||
Public tax history
| Year | Property taxes | Tax assessment |
|---|---|---|
| 2025 | $2,552 +0.2% | $33,650 -10.2% |
| 2024 | $2,548 +1.2% | $37,460 -1% |
| 2023 | $2,517 -3.9% | $37,830 +37.3% |
| 2022 | $2,619 | $27,550 -2.8% |
| 2021 | -- | $28,350 +8.2% |
| 2020 | $2,429 +14.9% | $26,190 |
| 2019 | $2,114 | $26,190 +17.1% |
| 2018 | $2,114 +9.8% | $22,370 |
| 2017 | $1,925 +10.1% | $22,370 +12.1% |
| 2016 | $1,749 -2.1% | $19,950 |
| 2015 | $1,787 +144.6% | $19,950 +32.4% |
| 2014 | $731 | $15,070 |
| 2013 | -- | $15,070 -9.2% |
| 2012 | -- | $16,590 |
| 2011 | -- | $16,590 -11.6% |
| 2010 | -- | $18,760 -1.5% |
| 2009 | -- | $19,050 |
| 2008 | -- | $19,050 +4.2% |
| 2007 | -- | $18,280 |
| 2006 | $1,749 +18.8% | $18,280 +18.8% |
| 2004 | $1,472 -32.4% | $15,390 -1.7% |
| 2003 | $2,179 | $15,660 |
| 2002 | -- | $15,660 +22.6% |
| 2001 | $1,263 -2.4% | $12,770 |
| 2000 | $1,293 | $12,770 |
Find assessor info on the county website
Monthly payment
Est. payment
Payment breakdown
Explore the cost of this home by adjusting the details. Changes won't be saved.Climate risks
Neighborhood: 80130
Nearby schools
Schools provided by the listing agent
- Elementary: Fox Creek
- Middle: Cresthill
- High: Highlands Ranch
- District: Douglas RE-1
Source: REcolorado as distributed by MLS GRID. This data may not be complete. We recommend contacting the local school district to confirm school assignments for this home.
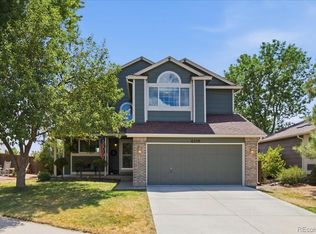
- $711,0884 bd4 ba2k sqft6358 Monterey Pl, Highlands Ranch, CO 80130Sold
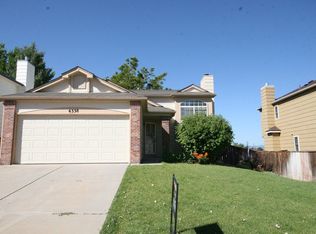
- $598,7003 bd2 ba1.7k sqft6338 Monterey Pl, Highlands Ranch, CO 80130Off Market
- $577,2004 bd3 ba1.5k sqft6328 Monterey Pl, Highlands Ranch, CO 80130Off Market
- $578,8003 bd3 ba1.7k sqft6368 Monterey Pl, Highlands Ranch, CO 80130Off Market
Similar homes
- $585,0004 bd4 ba2.4k sqft5329 Morning Glory Place, Highlands Ranch, CO 80130For Sale
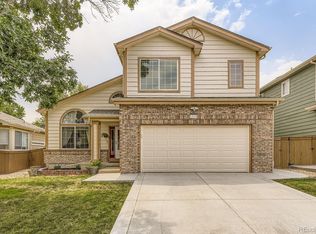
 MLS ID #5944147, Leon Liu, United Realty LLC. REcolorado as distributed by MLS GRID
 - $699,9004 bd2 ba2.5k sqft9669 Sydney Lane, Highlands Ranch, CO 80130For Sale
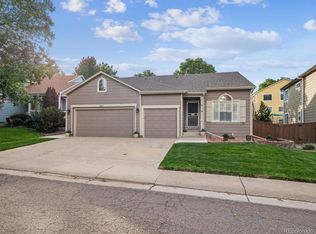 MLS ID #5646928, Scott Westensee, RE/MAX Professionals. REcolorado as distributed by MLS GRID
 - $575,0003 bd2 ba2.6k sqftMuirfield at Lone Tree, Lone Tree, CO 80124For Sale
 MLS ID #6725671, Reana Kaminsky, Landmark Residential Brokerage. REcolorado as distributed by MLS GRID
 - $528,5004 bd2 ba1.9k sqft8692 Wildrye Circle, Parker, CO 80134For Sale
 MLS ID #3850874, Kurt Rhea, 2415 Property Solutions Inc. REcolorado as distributed by MLS GRID
 - $550,0003 bd4 ba2.3k sqft9943 Deer Creek Street, Highlands Ranch, CO 80129For SaleMLS ID #1719525, Shirley Pettit, Keller Williams Real Estate LLC. REcolorado as distributed by MLS GRID
- $485,0003 bd2 ba2k sqft370 Helena Circle, Lone Tree, CO 80124For SaleMLS ID #3545282, Jacqueline Factor, HomeSmart. REcolorado as distributed by MLS GRID
- $535,0003 bd3 ba2.3k sqft607 Balsa Drive, Castle Rock, CO 80104For SaleMLS ID #2622098, Debbie Blanc, Gala Group, LLC. REcolorado as distributed by MLS GRID
- $665,0003 bd3 ba2k sqftGold Peak, Highlands Ranch, CO 80130For SaleMLS ID #2623768, Ben Prucey, RE/MAX Professionals. REcolorado as distributed by MLS GRID
- $514,9003 bd3 ba2.3k sqft8285 S Gaylord Circle, Centennial, CO 80122For SaleMLS ID #5186793, Amy Gallegos, HomeSmart Realty. REcolorado as distributed by MLS GRID
- $599,9005 bd4 ba2.6k sqft9931 Aftonwood Street, Littleton, CO 80126For SaleMLS ID #1636177, Kathleen Haas, Colorado Realty 4 Less, LLC. REcolorado as distributed by MLS GRID
- $539,9002 bd2 ba1.3k sqft4211 Miners Candle Place, Castle Rock, CO 80109For SaleMLS ID #4756347, Janet Telitz, Berkshire Hathaway HomeServices Rocky Mountain, REALTORS- Castle Pines Office. REcolorado as distributed by MLS GRID
- $535,0004 bd4 ba1.9k sqft10318 Severance Drive, Parker, CO 80134For SaleMLS ID #8907533, Adam Simental, Simental Realty LLC. REcolorado as distributed by MLS GRID
- $499,9003 bd3 ba1.7k sqft4674 S Estes Street, Denver, CO 80123For SaleMLS ID #9606503, Carolyn Andrews, RE/MAX Alliance. REcolorado as distributed by MLS GRID
- $564,0003 bd2 ba2.2k sqft499 W Jamison Circle, Littleton, CO 80120For SaleMLS ID #1899961, David Light, Cross Street Colorado LLC. REcolorado as distributed by MLS GRID
- $495,0004 bd2 ba1.7k sqft16665 Ninebark Way, Parker, CO 80134For SaleMLS ID #6067201, Aubry Dimmer, HomeSmart. REcolorado as distributed by MLS GRID
- $579,9003 bd2 ba2.6k sqft3147 S Ulster Street, Denver, CO 80231For SaleMLS ID #6643612, Nathan Staats, Amoriss Colorado Inc.. REcolorado as distributed by MLS GRID
- $599,0003 bd2 ba2.3k sqft3194 S Clay Street, Englewood, CO 80110For SaleMLS ID #5508529, Jane Knauf, Metro Home Finders. REcolorado as distributed by MLS GRID
- $520,0004 bd4 ba2.5k sqft1149 S Kittredge Street, Aurora, CO 80017For SaleMLS ID #8637737, Laura Dominguez, Keller Williams Trilogy. REcolorado as distributed by MLS GRID
- $512,9993 bd3 ba1.6k sqft23110 Blackwolf Way, Parker, CO 80138For SaleMLS ID #8413802, David Peters, Resident Realty North Metro LLC. REcolorado as distributed by MLS GRID
- $475,0002 bd3 ba1.5k sqft8090 S Kittredge Court, Englewood, CO 80112For SaleMLS ID #6433917, Brent Malia, NAV Real Estate. REcolorado as distributed by MLS GRID
