Skip main navigation
Accepting backups
  • $640,000

    6358 Monterey Place, Littleton, CO 80130

    4beds
    2,089sqft
    : 
    $4,080/mo
    Get pre-qualified
    Single Family Residence
    Built in 1991
    4,792 Square Feet Lot
    $-- Zestimate®
    $306/sqft
    $58/mo HOA

    What's special

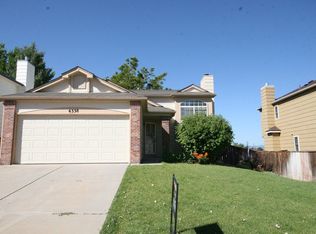
    THIS IS THE ONE! Mountain views. Open space. Direct trail access. Cul-de-sac. Beautifully renovated kitchen. Tucked within a quiet cul-de-sac and backing directly to Open Space, this beautifully updated home offers an exceptional blend of privacy, natural beauty, and modern comfort. An inviting deck overlooks Cheese Ranch Open Space with sprawling mountain views, while the Big Dry Creek and Welte Trails are just beyond your backyard—creating the perfect setting for morning coffee, evening sunsets, and an active Colorado lifestyle. Inside, soaring vaulted ceilings, expansive windows, and an open floor plan fill the family room with natural light, framing the long-range mountain views that create a beautiful backdrop for everyday living. The fully renovated kitchen blends timeless style with modern function, featuring quality finishes, generous prep space, and a seamless connection to the dining and family room. Upstairs, the spacious primary suite features an en-suite bath, while two additional bedrooms and a refreshed full bath complete the upper level. The finished basement adds flexibility with a large bonus room featuring a closet and egress window—ideal as a fourth bedroom, guest retreat, home office, fitness room, or media space—along with a convenient half bath and laundry area. Beyond your backyard, enjoy miles of scenic trails, expansive open space, Welte Park, The Links Golf Course, four recreation centers with pools, fitness centers, pickleball, tennis, as well as shopping, dining, and top-rated Douglas County schools—all just minutes away. This is more than a home—it's a lifestyle.
    22 days
    |
    1,187
    |
    139
    |

    Zillow last checked:

    Listing updated:

    Listed by:

    Tayleen Mussenden tayleen@kw.com,

    Keller Williams Real Estate LLC,

    Your Denver Family Home Group 720-235-8110,

    Keller Williams Real Estate LLC

    Source: REcolorado as distributed by MLS GRID,MLS#: 2264184MLS Logo

      Facts & features

      Interior

      Bedrooms & bathrooms
      • Bedrooms: 4
      • Bathrooms: 4
      • Full bathrooms: 1
      • 3/4 bathrooms: 1
      • 1/2 bathrooms: 2
      • Main level bathrooms: 1
      Bedroom
      • Features: Primary Suite
      • Level: Upper
      Bedroom
      • Level: Upper
      Bedroom
      • Level: Upper
      Bedroom
      • Level: Basement
      Bathroom
      • Level: Main
      Bathroom
      • Features: En Suite Bathroom
      • Level: Upper
      Bathroom
      • Level: Upper
      Bathroom
      • Level: Basement
      Dining room
      • Level: Main
      Kitchen
      • Level: Main
      Laundry
      • Level: Basement
      Living room
      • Level: Main
      Heating
      • Forced Air
      Cooling
      • Central Air
      Appliances
      • Included: Dishwasher, Disposal, Dryer, Microwave, Range, Range Hood, Refrigerator, Self Cleaning Oven, Washer
      • Laundry: In Unit
      Features
      • Ceiling Fan(s), Entrance Foyer, High Ceilings, Kitchen Island, Primary Suite, Quartz Counters, Radon Mitigation System, Vaulted Ceiling(s), Walk-In Closet(s)
      • Windows: Double Pane Windows
      • Basement: Partial
      • Number of fireplaces: 1
      • Fireplace features: Family Room
      Interior area
      • Total structure area: 2,089
      • Total interior livable area: 2,089 sqft
      • Finished area above ground: 1,538
      • Finished area below ground: 551
      Video & virtual tour

      Property

      Parking
      • Total spaces: 2
      • Parking features: Concrete
      • Attached garage spaces: 2
      Features
      • Levels: Two
      • Stories: 2
      • Patio & porch: Deck
      • Exterior features: Private Yard
      • Fencing: Full
      • Has view: Yes
      • View description: Mountain(s)
      Lot
      • Size: 4,792 Square Feet
      • Features: Cul-De-Sac, Irrigated, Open Space
      Details
      • Parcel number: R0345194
      • Zoning: PDU
      • Special conditions: Standard

      Construction

      Type & style
      • Home type: SingleFamily
      • Property subtype: Single Family Residence
      Materials
      • Frame, Vinyl Siding
      • Roof: Composition
      Condition
      • Year built: 1991

      Utilities & green energy

      • Sewer: Public Sewer
      • Water: Public
      • Utilities for property: Cable Available, Electricity Connected, Internet Access (Wired), Natural Gas Connected, Phone Available

      Community & HOA

      Community
      • Security: Carbon Monoxide Detector(s), Radon Detector, Smoke Detector(s)
      • Subdivision: Eastridge
      HOA
      • Has HOA: Yes
      • Amenities included: Park, Playground, Trail(s)
      • HOA fee: $696 annually
      • HOA name: Highlands Ranch Community Association
      • HOA phone: 303-791-8958
      Location
      • Region: Highlands Ranch

      Financial & listing details

      • Price per square foot: $306/sqft
      • Tax assessed value: $566,559
      • Annual tax amount: $3,706
      • Date on market: 7/24/2026
      • Listing terms: Cash,Conventional,FHA,VA Loan
      • Exclusions: Televisions And Mounts, Deep Freezer And Refrigerator Located In Garage, Seller's Personal Property
      • Ownership: Individual
      • Electric utility on property: Yes
      • Road surface type: Paved

        Estimated market value

        Not available

        Estimated sales range

        Not available

        Not available

        Price history

        DateEventPrice
        7/28/2026Pending sale$640,000$306/sqft
        Source: REcolorado as distributed by MLS GRID #2264184 Report a problem
        7/24/2026Listed for sale$640,000+83.3%$306/sqft
        Source: REcolorado as distributed by MLS GRID #2264184 Report a problem
        3/19/2015Sold$349,155+4.5%$167/sqft
        Source: Public Record Report a problem
        2/12/2015Listed for sale$334,260+22.9%$160/sqft
        Source: Excalibur Homes Real Estate #8529438 Report a problem
        8/27/2007Sold$272,000+81.3%$130/sqft
        Source: Public Record Report a problem
        2/24/1997Sold$150,000$72/sqft
        Source: Public Record Report a problem

        Public tax history

        YearProperty taxesTax assessment
        2025$3,667 +0.2%$35,410 -16.9%
        2024$3,661 +28.4%$42,590 -1%
        2023$2,851 -3.9%$43,010 +37.8%
        2022$2,966 $31,210 -2.8%
        2021-- $32,110 +8.8%
        2020$2,738 +12.6%$29,520
        2019$2,431 $29,520 +14.8%
        2018$2,431 +9.8%$25,720
        2017$2,213 +8.6%$25,720 +10.6%
        2016$2,039 -2.1%$23,250
        2015$2,082 +20.1%$23,250 +30%
        2014$1,734 $17,880
        2013-- $17,880 -2.5%
        2012-- $18,340
        2011-- $18,340 -10.7%
        2010-- $20,530 +7.7%
        2009$913 $19,060
        2008-- $19,060 +5.4%
        2007-- $18,080
        2006$1,730 +16.1%$18,080 +16.1%
        2004$1,490 -30.8%$15,570 +0.6%
        2003$2,154 $15,480
        2002-- $15,480 +23%
        2001$1,245 -2.3%$12,590 +0%
        2000$1,275 $12,586
        Find assessor info on the county website

        Monthly payment

        Est. payment

        Payment breakdown

        Explore the cost of this home by adjusting the details. Changes won't be saved.
        All calculations are estimates and provided by Zillow, Inc. for informational purposes only. Actual amounts may vary.
        HOA fees may include property taxes on listings classified as Co-Ops. Contact the listing agent and/or owner for fee details.
        See how much you could borrow to make a competitive offer.

        Climate risks

        Neighborhood: 80130

        Getting around

        28 / 100
        Car-Dependent
        50 / 100
        Bikeable

        Nearby schools

        GreatSchools rating
        Schools provided by the listing agent
        • Elementary: Fox Creek
        • Middle: Cresthill
        • High: Highlands Ranch
        • District: Douglas RE-1

        Source: REcolorado as distributed by MLS GRID. This data may not be complete. We recommend contacting the local school district to confirm school assignments for this home.

        A local agent can set up tours, give advice and negotiate with sellers.

        Browse local experts

        Similar homes