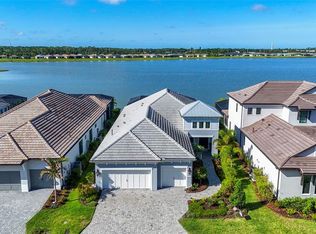
Experience luxury waterfront living in this West Indies–inspired home, set on one of the largest lakefront lots in The Alcove at Waterside. Nearly new and crafted by Neal Signature Homes, this 4 bed, 3.5 bath residence offers 3,404 square feet of elevated finishes, panoramic Blue Heron Lake views, and unforgettable sunsets. Bright, open living spaces flow effortlessly, anchored by a gourmet kitchen with a waterfall island, GE Café appliances, gas cooktop, double ovens, and a walk in pantry. Designer details and impact sliders in the great room lead to a resort style outdoor retreat featuring a custom heated pool and spa, extended lanai, shellstone pavers, and clear view screening. The first floor includes a flexible en suite bedroom, ideal for guests or multigenerational living, plus an office, powder bath, and mudroom. Upstairs, the rare second-floor primary suite offers exceptional privacy, an uncommon find in this community. This elevated retreat features dual vanities, a spa inspired smart shower, and expansive his and hers walk in closets, all thoughtfully separated from the main living areas. Two additional bedrooms, a full bath, bonus room, and oversized laundry complete the upper level. Additional upgrades include impact windows, a security system, and a three car garage. The Alcove at Waterside is an exclusive 47 home lakefront enclave with a private kayak launch and maintenance free landscaping. The community is ideally located minutes from Waterside Place—Lakewood Ranch’s premier waterfront town center and Sarasota’s only waterfront retail and lifestyle destination.
Sold for $1,500,000
$1,500,000
6349 Isla Del Ray Ave, Sarasota, FL 34240
4beds
3,404sqft
Single Family Residence
Built in 2024
0.27 Acres Lot
$1,486,200 Zestimate®
$441/sqft
$6,539 Estimated rent
Home value
$1,486,200
$1.35M - $1.63M
$6,539/mo
Zestimate® history
Owner options
List your home for rent
$6,539/mo
Rent Zestimate®
Find your next renter with Zillow Rental Manager. Plus, with online applications, you can quickly screen prospective tenants – for free.
$6,539/mo
Rent Zestimate®
Refinance and save
$10,233/mo
Est. payment
Refinancing to a lower rate could help reduce your monthly payments and save thousands over the life of the loan.
$10,233/mo
Est. payment
Explore your selling options
Work with a Zillow partner agent
Leverage their expertise and Zillow's premium Showcase listings to get your home seen by more buyers.
Get startedList with your own agent
Get your home in front of millions of buyers by listing it on Zillow.
Learn how to do itSell it yourself
Take full control of how buyers see your home on Zillow by listing For Sale by Owner (FSBO).
List your homeWhat's special
Resort style outdoor retreatExtended lanaiWaterfall islandDesigner detailsThree car garageTwo additional bedroomsBonus room
Zillow last checked:
Listing updated:
Listed by:
Victoria Turner 662-614-2783,
MICHAEL SAUNDERS & COMPANY 941-951-6660
Bought with:
Jacob Schmidt LLC, 3393622
CAPSTAR REAL ESTATE LLC
Source: Stellar MLS,MLS#: A4680411 Originating MLS: Sarasota - Manatee
Originating MLS: Sarasota - Manatee
Facts & features
Interior
Bedrooms & bathrooms
- Bedrooms: 4
- Bathrooms: 4
- Full bathrooms: 3
- 1/2 bathrooms: 1
Rooms
- Room types: Bonus Room, Den/Library/Office, Great Room
Primary bedroom
- Features: Walk-In Closet(s)
- Level: Second
- Area: 220.59 Square Feet
- Dimensions: 17.1x12.9
Bedroom 2
- Features: En Suite Bathroom, Walk-In Closet(s)
- Level: First
- Area: 193.21 Square Feet
- Dimensions: 13.9x13.9
Bedroom 3
- Features: Walk-In Closet(s)
- Level: Second
- Area: 139.92 Square Feet
- Dimensions: 10.6x13.2
Bedroom 4
- Features: Built-in Closet
- Level: Second
- Area: 114.48 Square Feet
- Dimensions: 10.6x10.8
Bonus room
- Features: No Closet
- Level: First
- Area: 176.08 Square Feet
- Dimensions: 14.2x12.4
Den
- Features: No Closet
- Level: First
- Area: 168.19 Square Feet
- Dimensions: 13.9x12.1
Dining room
- Level: First
- Area: 170.64 Square Feet
- Dimensions: 10.8x15.8
Great room
- Level: First
- Area: 297.04 Square Feet
- Dimensions: 18.8x15.8
Kitchen
- Features: Kitchen Island, Stone Counters, Pantry
- Level: First
- Area: 327.8 Square Feet
- Dimensions: 29.8x11
Heating
- Central, Electric
Cooling
- Central Air
Appliances
- Included: Oven, Cooktop, Dishwasher, Disposal, Range Hood, Refrigerator, Washer
- Laundry: Gas Dryer Hookup, Inside, Laundry Room, Upper Level
Features
- Built-in Features, Ceiling Fan(s), Crown Molding, Eating Space In Kitchen, High Ceilings, Kitchen/Family Room Combo, Living Room/Dining Room Combo, Open Floorplan, Primary Bedroom Main Floor, Smart Home, Stone Counters, Thermostat, Tray Ceiling(s), Walk-In Closet(s)
- Flooring: Carpet, Luxury Vinyl
- Doors: Sliding Doors
- Windows: Storm Window(s), Window Treatments, Hurricane Shutters/Windows
- Has fireplace: No
Interior area
- Total structure area: 4,952
- Total interior livable area: 3,404 sqft
Property
Parking
- Total spaces: 3
- Parking features: Garage - Attached
- Attached garage spaces: 3
Features
- Levels: Two
- Stories: 2
- Patio & porch: Front Porch
- Exterior features: Irrigation System, Rain Gutters
- Has private pool: Yes
- Pool features: Heated, In Ground, Salt Water, Screen Enclosure
- Has spa: Yes
- Spa features: Heated, In Ground
- Has view: Yes
- View description: Water, Lake
- Has water view: Yes
- Water view: Water,Lake
- Waterfront features: Lake, Lake Privileges
- Body of water: BLUE HERON LAKE
Lot
- Size: 0.27 Acres
- Features: Landscaped, Street Dead-End, Above Flood Plain
- Residential vegetation: Trees/Landscaped
Details
- Parcel number: 0192020012
- Zoning: VPD
- Special conditions: None
Construction
Type & style
- Home type: SingleFamily
- Property subtype: Single Family Residence
Materials
- Block, Stucco
- Foundation: Slab
- Roof: Tile
Condition
- Completed
- New construction: No
- Year built: 2024
Details
- Builder model: Capri
- Builder name: Neal Signature
Utilities & green energy
- Sewer: Public Sewer
- Water: Public
- Utilities for property: BB/HS Internet Available, Electricity Connected, Natural Gas Connected, Public, Sewer Connected, Sprinkler Recycled, Water Connected
Green energy
- Water conservation: Irrigation-Reclaimed Water
Community & HOA
Community
- Features: Lake, Deed Restrictions, Irrigation-Reclaimed Water, Sidewalks
- Security: Security System, Security System Owned, Smoke Detector(s)
- Pet fee: $0 monthly
- Subdivision: ALCOVE
HOA
- Has HOA: Yes
- Services included: Common Area Taxes, Maintenance Grounds
- HOA fee: $453 monthly
- HOA name: Castle Group/Kerry Evans
Location
- Region: Sarasota
Financial & listing details
- Price per square foot: $441/sqft
- Tax assessed value: $1,236,700
- Annual tax amount: $5,376
- Date on market: 1/30/2026
- Cumulative days on market: 5 days
- Ownership: Fee Simple
- Total actual rent: 0
- Electric utility on property: Yes
- Road surface type: Paved
Price history
| Date | Event | Price |
|---|---|---|
| 3/4/2026 | Sold | $1,500,000-6.2%$441/sqft |
Source:  Stellar MLS #A4680411 Report a problem Stellar MLS #A4680411 Report a problem | ||
| 2/5/2026 | Pending sale | $1,599,000$470/sqft |
Source: Stellar MLS #A4680411 Report a problem | ||
| 1/30/2026 | Listed for sale | $1,599,000$470/sqft |
Source: Stellar MLS #A4680411 Report a problem | ||
| 11/26/2025 | Listing removed | $1,599,000$470/sqft |
Source: Stellar MLS #A4654098 Report a problem | ||
| 10/28/2025 | Price change | $1,599,000-2.8%$470/sqft |
Source: Stellar MLS #A4654098 Report a problem | ||
| 8/28/2025 | Price change | $1,645,000-2.9%$483/sqft |
Source: Stellar MLS #A4654098 Report a problem | ||
| 7/16/2025 | Price change | $1,695,000-3.1%$498/sqft |
Source: Stellar MLS #A4654098 Report a problem | ||
| 6/30/2025 | Price change | $1,750,000-2.8%$514/sqft |
Source: Stellar MLS #A4654098 Report a problem | ||
| 5/30/2025 | Listed for sale | $1,800,000+33.9%$529/sqft |
Source: Stellar MLS #A4654098 Report a problem | ||
| 7/1/2024 | Sold | $1,344,612$395/sqft |
Source: Public Record Report a problem | ||
Public tax history
| Year | Property taxes | Tax assessment |
|---|---|---|
| 2025 | $15,123 +170% | $1,127,319 +229.8% |
| 2024 | $5,601 | $341,800 |
| 2023 | -- | -- |
Find assessor info on the county website
Neighborhood: 34240
Nearby homes
- $1,350,0003 bd3 ba2.4k sqft6353 Isla Del Ray Ave, Sarasota, FL 34240Sold
- $480,013-- bd-- ba-- sqft6345 Isla Del Ray Ave, Sarasota, FL 34240Sold
- $1,430,0004 bd4 ba3.1k sqft6341 Isla Del Ray Ave, Sarasota, FL 34240Sold
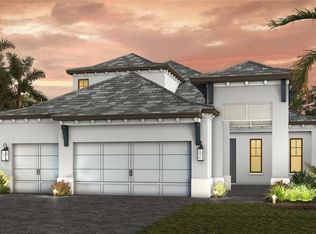
- $344,9003 bd3 ba2.4k sqft6361 Isla Del Ray Ave, Sarasota, FL 34240Sold
- $495,000-- bd-- ba-- sqft6337 Isla Del Ray Ave, Sarasota, FL 34240Sold
- $1,293,5313 bd3 ba2.7k sqft6369 Isla Del Ray Ave, Sarasota, FL 34240Sold
- $545,000-- bd-- ba-- sqft6329 Isla Del Ray Ave, Sarasota, FL 34240Sold
- $379,5003 bd3 ba2.4k sqft6373 Isla Del Ray Ave, Sarasota, FL 34240Sold
Nearby schools
GreatSchools rating
- 9/10Tatum Ridge Elementary SchoolGrades: PK-5Distance: 2.8 mi
- 5/10Mcintosh Middle SchoolGrades: 6-8Distance: 3.3 mi
- 3/10Booker High SchoolGrades: 9-12Distance: 6.4 mi
Schools provided by the listing agent
- Elementary: Tatum Ridge Elementary
- Middle: McIntosh Middle
- High: Booker High
Source: Stellar MLS. This data may not be complete. We recommend contacting the local school district to confirm school assignments for this home.
Get a cash offer in 3 minutes
Find out how much your home could sell for in as little as 3 minutes with a no-obligation cash offer.
Estimated market value
$1,486,200
Get a cash offer in 3 minutes
Find out how much your home could sell for in as little as 3 minutes with a no-obligation cash offer.
Estimated market value
$1,486,200
- Florida
- Sarasota County
- Lakewood Ranch
- 34240
- 6349 Isla Del Ray Ave
Nearby cities
Nearby neighborhoods
Nearby zip codes
Other Lakewood Ranch Topics
