You won't want to miss this one......Indulge in the epitome of lakeside luxury at The Alcove at Waterside by Neal Signature Homes, an exclusive enclave within the vibrant Waterside District of Lakewood Ranch. This stunning residence offers three bedrooms, three full baths, a private den, and 2432 square feet of thoughtfully designed living space with IMPACT RESISTANCE GLASS AND SLIDERS! This beautiful home has a private saltwater pool with LED lights and a large covered lanai area measuring 28 x 17 feet. Plumbed for an outdoor kitchen and comes with electric hurricane screens to give you that peace of mind you are wanting. Inspired by a Coastal architecture, the home showcases elegant stucco exterior, a classic tile roof, and refined architectural details. Inside, elevated design touches abound, including custom ceiling treatments, designer wallpaper, and plantation shutters, creating a sophisticated yet relaxed coastal ambiance. Seamlessly blending indoor and outdoor living, custom 10-foot-high by 12-foot-wide sliding glass doors open to the outdoor living space and frame picturesque views of Blue Heron Lake, filling the home with natural light. Enjoy evening sunsets like you have never seen from your beautiful lanai overlooking the lake. Additional upgrades include a whole-house Kohler generator for peace of mind, mini-split air-conditioning system in the garage, insulated garage doors, custom ceiling treatments inside and out, automatic sun shade, shell stone pavers that are cool to the touch and additional storage in the garage. Perfectly located just one mile from the coveted Waterside Place Village, residents enjoy easy access to waterfront dining, boutique shopping, farmers markets, and community events. Center Point at Waterside is only 1.5 miles away, offering even more popular lunch and dinner destinations along with everyday conveniences. With breathtaking lake views, thoughtful upgrades, and an exceptional location in one of Lakewood Ranch’s most desirable areas, this remarkable home offers luxury living and lifestyle at its finest — and so much more to discover.
Sold for $1,350,000
$1,350,000
6353 ISLA DEL RAY AVENUE, SARASOTA, FL 34240
3beds
2,432sqft
Single Family Residence
Built in 2023
9,753 Square Feet Lot
$1,349,500 Zestimate®
$555/sqft
$5,957 Estimated rent
Home value
$1,349,500
$1.24M - $1.47M
$5,957/mo
Zestimate® history
Owner options
List your home for rent
$5,957/mo
Rent Zestimate®
Find your next renter with Zillow Rental Manager. Plus, with online applications, you can quickly screen prospective tenants – for free.
$5,957/mo
Rent Zestimate®
Refinance and save
$9,298/mo
Est. payment
Refinancing to a lower rate could help reduce your monthly payments and save thousands over the life of the loan.
$9,298/mo
Est. payment
Explore your selling options
Work with a Zillow partner agent
Leverage their expertise and Zillow's premium Showcase listings to get your home seen by more buyers.
Get startedList with your own agent
Get your home in front of millions of buyers by listing it on Zillow.
Learn how to do itSell it yourself
Take full control of how buyers see your home on Zillow by listing For Sale by Owner (FSBO).
List your homeWhat's special
Three bedroomsPrivate denDesigner wallpaperBreathtaking lake viewsAutomatic sun shadeCoastal architectureClassic tile roof
Zillow last checked:
Listing updated:
Listed by:
Sheryl VanDuren 720-384-4884,
COLDWELL BANKER REALTY 941-383-6411
Bought with:
Gina Zambrana, 3597238
KW COASTAL LIVING III
Laura Rode, 3307175
KW COASTAL LIVING III
Source: Stellar MLS,MLS#: A4685744 Originating MLS: Sarasota - Manatee
Originating MLS: Sarasota - Manatee
Facts & features
Interior
Bedrooms & bathrooms
- Bedrooms: 3
- Bathrooms: 3
- Full bathrooms: 3
Primary bedroom
- Features: Ceiling Fan(s), Walk-In Closet(s)
- Level: First
- Area: 285 Square Feet
- Dimensions: 15x19
Bedroom 2
- Features: En Suite Bathroom, Walk-In Closet(s)
- Level: First
- Area: 154 Square Feet
- Dimensions: 14x11
Bedroom 3
- Features: Ceiling Fan(s), Built-in Closet
- Level: First
- Area: 156 Square Feet
- Dimensions: 12x13
Dining room
- Features: No Closet
- Level: First
- Area: 132 Square Feet
- Dimensions: 11x12
Great room
- Level: First
- Area: 352 Square Feet
- Dimensions: 16x22
Kitchen
- Features: Breakfast Bar
- Level: First
- Area: 260 Square Feet
- Dimensions: 13x20
Office
- Features: Ceiling Fan(s), No Closet
- Level: First
- Area: 169 Square Feet
- Dimensions: 13x13
Heating
- Natural Gas
Cooling
- Central Air
Appliances
- Included: Bar Fridge, Oven, Convection Oven, Cooktop, Dishwasher, Disposal, Gas Water Heater, Microwave, Range Hood, Refrigerator, Tankless Water Heater
- Laundry: Laundry Room
Features
- Ceiling Fan(s), Coffered Ceiling(s), Dry Bar, Eating Space In Kitchen, High Ceilings, Kitchen/Family Room Combo, Open Floorplan, Primary Bedroom Main Floor, Smart Home, Split Bedroom, Walk-In Closet(s)
- Flooring: Tile, Hardwood
- Doors: Outdoor Grill, Outdoor Kitchen, Sliding Doors
- Windows: Window Treatments
- Has fireplace: No
Interior area
- Total structure area: 3,613
- Total interior livable area: 2,432 sqft
Property
Parking
- Total spaces: 3
- Parking features: Garage - Attached
- Attached garage spaces: 3
Features
- Levels: One
- Stories: 1
- Patio & porch: Front Porch, Screened
- Exterior features: Awning(s), Irrigation System, Lighting, Outdoor Grill, Outdoor Kitchen, Rain Gutters, Sidewalk
- Has private pool: Yes
- Pool features: Child Safety Fence, Heated, In Ground, Lighting, Salt Water, Screen Enclosure
- Has spa: Yes
- Spa features: Heated, In Ground
- Has view: Yes
- View description: Water, Lake
- Has water view: Yes
- Water view: Water,Lake
- Waterfront features: Lake Front
- Body of water: BLUE HERRON LAKE
Lot
- Size: 9,753 Square Feet
- Features: Landscaped, Near Golf Course, Sidewalk
Details
- Parcel number: 0192020011
- Zoning: VPD
- Special conditions: None
Construction
Type & style
- Home type: SingleFamily
- Property subtype: Single Family Residence
Materials
- Block, Stucco
- Foundation: Slab
- Roof: Concrete,Tile
Condition
- Completed
- New construction: No
- Year built: 2023
Utilities & green energy
- Sewer: Public Sewer
- Water: Public
- Utilities for property: Cable Connected, Electricity Connected, Sewer Connected, Sprinkler Recycled, Water Connected
Community & HOA
Community
- Features: Deed Restrictions, Golf Carts OK, Irrigation-Reclaimed Water
- Pet fee: $0 monthly
- Subdivision: ALCOVE
HOA
- Has HOA: Yes
- Services included: Maintenance Grounds
- HOA fee: $486 monthly
- HOA name: Bailey Crockett
- HOA phone: 754-732-4494
Location
- Region: Sarasota
Financial & listing details
- Price per square foot: $555/sqft
- Tax assessed value: $1,040,700
- Annual tax amount: $14,035
- Date on market: 3/19/2026
- Cumulative days on market: 76 days
- Listing terms: Cash,Conventional
- Ownership: Fee Simple
- Total actual rent: 0
- Electric utility on property: Yes
- Road surface type: Paved, Asphalt
Price history
| Date | Event | Price |
|---|---|---|
| 7/9/2026 | Sold | $1,350,000-6.9%$555/sqft |
Source:  Stellar MLS #A4685744 Report a problem Stellar MLS #A4685744 Report a problem | ||
| 7/8/2026 | Contingent | $1,450,000$596/sqft |
Source: Stellar MLS #A4685744 Report a problem | ||
| 6/4/2026 | Pending sale | $1,450,000$596/sqft |
Source: Stellar MLS #A4685744 Report a problem | ||
| 3/19/2026 | Listed for sale | $1,450,000+23.8%$596/sqft |
Source: Stellar MLS #A4685744 Report a problem | ||
| 12/27/2023 | Sold | $1,171,677$482/sqft |
Source: Public Record Report a problem | ||
Public tax history
| Year | Property taxes | Tax assessment |
|---|---|---|
| 2025 | $14,035 +1.6% | $1,040,700 +1.2% |
| 2024 | $13,811 | $1,028,000 |
| 2023 | -- | -- |
Find assessor info on the county website
Neighborhood: 34240
Nearby homes
- $1,500,0004 bd4 ba3.4k sqft6349 Isla Del Ray Ave, Sarasota, FL 34240Sold

- $344,9003 bd3 ba2.4k sqft6361 Isla Del Ray Ave, Sarasota, FL 34240Sold
- $480,013-- bd-- ba-- sqft6345 Isla Del Ray Ave, Sarasota, FL 34240Sold
- $1,430,0004 bd4 ba3.1k sqft6341 Isla Del Ray Ave, Sarasota, FL 34240Sold
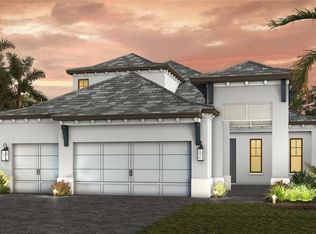
- $1,293,5313 bd3 ba2.7k sqft6369 Isla Del Ray Ave, Sarasota, FL 34240Sold
- $495,000-- bd-- ba-- sqft6337 Isla Del Ray Ave, Sarasota, FL 34240Sold
- $379,5003 bd3 ba2.4k sqft6373 Isla Del Ray Ave, Sarasota, FL 34240Sold
- $1,273,4333 bd3 ba2.6k sqft6377 Isla Del Ray Ave, Sarasota, FL 34240Sold
Nearby schools
GreatSchools rating
- 9/10Tatum Ridge Elementary SchoolGrades: PK-5Distance: 2.8 mi
- 5/10Mcintosh Middle SchoolGrades: 6-8Distance: 3.3 mi
- 3/10Booker High SchoolGrades: 9-12Distance: 6.4 mi
Get a cash offer in 3 minutes
Find out how much your home could sell for in as little as 3 minutes with a no-obligation cash offer.
Estimated market value
$1,349,500
Get a cash offer in 3 minutes
Find out how much your home could sell for in as little as 3 minutes with a no-obligation cash offer.
Estimated market value
$1,349,500
- Florida
- Sarasota County
- Lakewood Ranch
- 34240
- 6353 ISLA DEL RAY AVENUE
Nearby cities
Nearby neighborhoods
Nearby zip codes
Other Lakewood Ranch Topics
