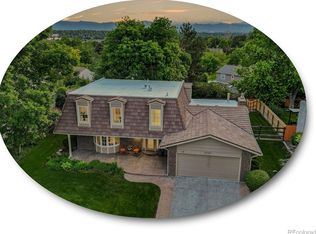
*HUGE PRICE IMPROVEMENT* *QUICK CLOSING* Situated on a premium corner lot in the heart of Cherry Park, this entirely remodeled ranch perfectly blends contemporary finishes with timeless elegance. All new windows, doors, exterior paint, and roof welcome you from the curb, along with a clean, mature landscape. Step inside to be greeted by beautiful laminate wood floors, curated finished, and an effortless open floorplan. The heart of this home is the remodeled kitchen featuring a grand 9-foot center island, granite counters, herringbone tile backsplash, a stainless steel appliance package, and white soft-close cabinetry. The kitchen seamlessly transitions into the formal dining area, creating a harmonious space, perfect for entertaining guests or intimate family dinners. The beautiful family room boasts vaulted ceilings with exposed beams, a wood-burning fireplace, and glass sliding doors that open to your backyard oasis. The covered patio overlooks a private professionally landscaped backyard with mature trees and views of the park directly across the street. Retreat to your primary suite with an ensuite bathroom. Two secondary bedrooms and a fully renovated bathroom round out the main floor. The lower level of this home is an entertainer’s dream, featuring a spacious den with ample room for a home theater or gaming tables. A private 4th bedroom, a bathroom, large utility/laundry space, and a finished storage room or optioned home gym. Situated across from Cherry Park with a playground, sports courts, and a great sledding hill, and only minutes from Cherry Creek schools, shopping, and dining while relishing the tranquility of a neighborhood known for its sense of community and charm.
Sold for $885,000
Zillow last checked:
Listing updated:
Bought with:
Tarah Kuna, 100046963
Coldwell Banker Realty 24
Source: REcolorado as distributed by MLS GRID,MLS#: 7757984
Price history
| Date | Event | Price |
|---|---|---|
| 1/31/2025 | Sold | $885,000-1.7%$308/sqft |
Source:  REcolorado as distributed by MLS GRID #7757984 Report a problem REcolorado as distributed by MLS GRID #7757984 Report a problem | ||
| 1/14/2025 | Pending sale | $899,900$313/sqft |
Source: REcolorado as distributed by MLS GRID #7757984 Report a problem | ||
| 1/13/2025 | Price change | $899,900-2.7%$313/sqft |
Source: REcolorado as distributed by MLS GRID #7757984 Report a problem | ||
| 1/5/2025 | Price change | $925,000-2.1%$322/sqft |
Source: REcolorado as distributed by MLS GRID #7757984 Report a problem | ||
| 12/12/2024 | Price change | $945,000-1.6%$329/sqft |
Source: REcolorado as distributed by MLS GRID #7757984 Report a problem | ||
| 11/21/2024 | Price change | $960,000-1.5%$334/sqft |
Source: REcolorado as distributed by MLS GRID #7757984 Report a problem | ||
| 11/1/2024 | Listed for sale | $975,000+47.7%$339/sqft |
Source: REcolorado as distributed by MLS GRID #7757984 Report a problem | ||
| 7/5/2024 | Sold | $659,900-5.7%$230/sqft |
Source: Public Record Report a problem | ||
| 6/24/2024 | Pending sale | $700,000$244/sqft |
Source: REcolorado as distributed by MLS GRID #3948835 Report a problem | ||
| 6/7/2024 | Listed for sale | $700,000$244/sqft |
Source: REcolorado as distributed by MLS GRID #3948835 Report a problem | ||
| 5/12/2021 | Listing removed | -- |
Source: Zillow Rental Network Premium Report a problem | ||
| 5/6/2021 | Listed for rent | $2,525+1%$1/sqft |
Source: Zillow Rental Network Premium Report a problem | ||
| 9/3/2020 | Listing removed | $2,500$1/sqft |
Source: Invested Property Management Report a problem | ||
| 8/27/2020 | Listed for rent | $2,500$1/sqft |
Source: Invested Property Management Report a problem | ||
Nearby homes
Get a cash offer in 3 minutes
Find out how much your home could sell for in as little as 3 minutes with a no-obligation cash offer.
Estimated market value
$856,100
