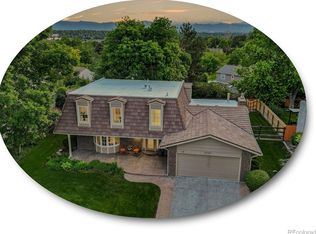
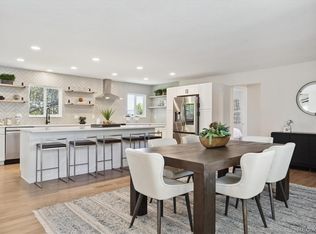
Central, quiet location in Cherry Park on premium lot across from park. Seller offering $5,000 in concessions with full price offer. New Class 4 Roof was installed in October. Enter the front double doors which lead into a grand foyer, where the double staircase ascends to an 18-foot vaulted living room. The spacious main level, features hardwood maple floors and carpet with a cozy family room in the back with fireplace and built-in cabinetry. The remodeled kitchen with stainless steel appliances, granite countertops, an organized pantry, and breakfast bar is situated between a spacious kitchen nook on one side and dining room on the other. A beautiful addition of a four-season sunroom connects the home to the outdoor dining deck, two patio seating areas separated by a water feature, concrete pad for a hot tub or grilling and mature landscaping for privacy. A convenient mudroom is accessed off the side patio from the family room. The upper level of the home includes luxurious primary suite features a vaulted ceiling, an ensuite bath with a soaking tub and shower, and an organized, walk-in closet. An full bath in hall with a double-sink vanity and 3 additional bedrooms. The 4th bedroom is versatile. Currently used as an office with park views, this room can transform into upstairs laundry room (connections located in the closet). 2-car garage offers storage shelves and access door to storage shed. Finished basement provides a 5th bedroom complete with a garden-level egress window and closet. Unfinished portion is an expansive laundry, storage, and utility room. Voluntary owners association offers holiday celebration gatherings in the park. New community pool built in 2020, tennis courts and open space trail system connects with the Highline Canal. Central neighborhood park boasts a playground, mountain views,basketball court and sports field. Award winning school Cherry Creek school district. Minutes from shopping, Denver's Tech Center, Fiddler's Green and I-25.
Sold for $845,000
$845,000
6362 E Weaver Drive, Englewood, CO 80111
5beds
3,672sqft
Single Family Residence
Built in 1978
0.26 Acres Lot
$863,500 Zestimate®
$230/sqft
$4,128 Estimated rent
Home value
$863,500
$812,000 - $924,000
$4,128/mo
Zestimate® history
Owner options
List your home for rent
$4,128/mo
Rent Zestimate®
Find your next renter with Zillow Rental Manager. Plus, with online applications, you can quickly screen prospective tenants – for free.
$4,128/mo
Rent Zestimate®
Refinance and save
$4,952/mo
Est. payment
Refinancing to a lower rate could help reduce your monthly payments and save thousands over the life of the loan.
$4,952/mo
Est. payment
Explore your selling options
Work with a Zillow partner agent
Leverage their expertise and Zillow's premium Showcase listings to get your home seen by more buyers.
Get startedList with your own agent
Get your home in front of millions of buyers by listing it on Zillow.
Learn how to do itSell it yourself
Take full control of how buyers see your home on Zillow by listing For Sale by Owner (FSBO).
List your homeWhat's special
Four-season sunroomPremium lotWater featureFront covered porchLuxurious primary suiteMature landscaping for privacyPatio seating areas
Zillow last checked:
Listing updated:
Listed by:
Amy Kern 303-476-8462,
HomeSmart
Bought with:
Valerie Franklin, 100068259
Redfin Corporation
Source: REcolorado as distributed by MLS GRID,MLS#: 3240238
Facts & features
Interior
Bedrooms & bathrooms
- Bedrooms: 5
- Bathrooms: 3
- Full bathrooms: 2
- 3/4 bathrooms: 1
- Main level bathrooms: 1
Primary bedroom
- Description: Vaulted Ceilings, Walk-In Closet And Full Bath
- Level: Upper
Bedroom
- Description: Garden Level Egress Window And Closet
- Level: Basement
Bedroom
- Description: North Bedroom Option For Laundry Room Has The Connections
- Level: Upper
Bedroom
- Level: Upper
Bedroom
- Level: Upper
Primary bathroom
- Description: Soaking Tub, Open Shower
- Level: Upper
Bathroom
- Description: Enlarged With Shower For Guest Use
- Level: Main
Bathroom
- Description: Double Vanity And Shower/Tub Combo
- Level: Upper
Dining room
- Description: Sunlit
- Level: Main
Family room
- Description: Fireplace And Custom Built-In Cabinetry
- Level: Main
Great room
- Description: Surround Sound Installed
- Level: Basement
Kitchen
- Description: All Built-In Appliances Included
- Level: Main
Living room
- Description: Spacious Living Room Overlooking Park
- Level: Main
Mud room
- Description: Access To Patio, Connection For Utility Sink
- Level: Main
Sun room
- Description: Year-Round Use With Its Own Cooling System
- Level: Main
Utility room
- Description: Laundry Currently Is In Basement With Shelving And Storage
- Level: Basement
Heating
- Forced Air
Cooling
- Central Air, Evaporative Cooling
Appliances
- Included: Cooktop, Dishwasher, Disposal, Dryer, Gas Water Heater, Microwave, Oven, Range, Refrigerator, Washer
Features
- Built-in Features, Ceiling Fan(s), Eat-in Kitchen, Five Piece Bath, High Ceilings, Open Floorplan, Pantry, Primary Suite, Quartz Counters, Smoke Free, Vaulted Ceiling(s), Walk-In Closet(s)
- Flooring: Carpet, Tile, Wood
- Windows: Double Pane Windows, Skylight(s), Window Coverings, Window Treatments
- Basement: Finished,Partial
- Number of fireplaces: 1
- Fireplace features: Family Room
Interior area
- Total structure area: 3,672
- Total interior livable area: 3,672 sqft
- Finished area above ground: 2,744
- Finished area below ground: 622
Property
Parking
- Total spaces: 2
- Parking features: Concrete, Storage
- Attached garage spaces: 2
Features
- Levels: Two
- Stories: 2
- Entry location: Ground
- Patio & porch: Covered, Deck, Front Porch, Patio
- Exterior features: Garden, Gas Valve, Lighting, Private Yard, Water Feature
- Fencing: Full
Lot
- Size: 0.26 Acres
- Features: Corner Lot, Landscaped, Level, Many Trees, Sprinklers In Front, Sprinklers In Rear
Details
- Parcel number: 031814821
- Special conditions: Standard
Construction
Type & style
- Home type: SingleFamily
- Architectural style: Traditional
- Property subtype: Single Family Residence
Materials
- Brick, Frame
- Roof: Wood
Condition
- Updated/Remodeled
- Year built: 1978
Details
- Builder model: Woodside
- Builder name: Medema Builders
Utilities & green energy
- Sewer: Public Sewer
- Water: Public
Community & HOA
Community
- Security: Carbon Monoxide Detector(s), Smoke Detector(s)
- Subdivision: Cherry Park
HOA
- Has HOA: Yes
- HOA fee: $50 annually
- HOA name: Cherry Park
- HOA phone: 303-476-8462
Location
- Region: Centennial
Financial & listing details
- Price per square foot: $230/sqft
- Tax assessed value: $907,100
- Annual tax amount: $5,362
- Date on market: 9/12/2024
- Listing terms: Cash,Conventional
- Exclusions: Personal Property. Unattached Microwave Is Negotiable.
- Ownership: Individual
- Road surface type: Paved
Price history
| Date | Event | Price |
|---|---|---|
| 12/20/2024 | Sold | $845,000-2.3%$230/sqft |
Source:  REcolorado as distributed by MLS GRID #3240238 Report a problem REcolorado as distributed by MLS GRID #3240238 Report a problem | ||
| 12/4/2024 | Pending sale | $865,000$236/sqft |
Source: REcolorado as distributed by MLS GRID #3240238 Report a problem | ||
| 11/14/2024 | Price change | $865,000-3.8%$236/sqft |
Source: REcolorado as distributed by MLS GRID #3240238 Report a problem | ||
| 10/30/2024 | Price change | $899,000-2.3%$245/sqft |
Source: REcolorado as distributed by MLS GRID #3240238 Report a problem | ||
| 10/11/2024 | Price change | $920,000-2.1%$251/sqft |
Source: REcolorado as distributed by MLS GRID #3240238 Report a problem | ||
| 9/26/2024 | Price change | $940,000-1.1%$256/sqft |
Source: REcolorado as distributed by MLS GRID #3240238 Report a problem | ||
| 9/12/2024 | Listed for sale | $950,000+40.7%$259/sqft |
Source: REcolorado as distributed by MLS GRID #3240238 Report a problem | ||
| 3/4/2020 | Sold | $675,000+7.1%$184/sqft |
Source: Public Record Report a problem | ||
| 5/30/2018 | Sold | $630,000+1%$172/sqft |
Source: Public Record Report a problem | ||
| 5/9/2018 | Pending sale | $624,000$170/sqft |
Source: Colorado Home Realty #4662342 Report a problem | ||
| 5/7/2018 | Listed for sale | $624,000$170/sqft |
Source: Colorado Home Realty #4662342 Report a problem | ||
| 4/11/2018 | Pending sale | $624,000$170/sqft |
Source: Colorado Home Realty #4662342 Report a problem | ||
| 4/7/2018 | Listed for sale | $624,000+204.4%$170/sqft |
Source: Colorado Home Realty #4662342 Report a problem | ||
| 8/4/1997 | Sold | $205,000$56/sqft |
Source: Public Record Report a problem | ||
Public tax history
| Year | Property taxes | Tax assessment |
|---|---|---|
| 2025 | $5,997 +11.8% | $56,694 +4.6% |
| 2024 | $5,362 +9.1% | $54,210 -7.3% |
| 2023 | $4,917 -0.4% | $58,457 +23.9% |
| 2022 | $4,935 | $47,170 -2.8% |
| 2021 | -- | $48,527 +7.4% |
| 2020 | $4,662 +49.6% | $45,188 |
| 2019 | $3,116 | $45,188 +53.6% |
| 2018 | $3,116 -9.5% | $29,412 |
| 2017 | $3,443 | $29,412 +4.3% |
| 2016 | -- | $28,194 |
| 2015 | -- | $28,194 +9.4% |
| 2014 | $3,346 +1.9% | $25,774 +1.8% |
| 2013 | $3,284 | $25,320 |
| 2012 | -- | $25,320 |
| 2011 | $3,076 +3.7% | $25,320 -5.5% |
| 2010 | $2,967 +7.5% | $26,800 |
| 2009 | $2,759 | $26,800 +0.4% |
| 2008 | -- | $26,698 |
| 2007 | -- | $26,698 +12.2% |
| 2006 | -- | $23,801 |
| 2005 | -- | $23,801 -5.1% |
| 2002 | $2,476 +12% | $25,070 +20.7% |
| 2001 | $2,211 | $20,770 |
Find assessor info on the county website
Neighborhood: 80111
Nearby homes
- $928,5005 bd3 ba3.4k sqft6332 E Weaver Dr, Centennial, CO 80111Off Market
- $920,0004 bd4 ba3.3k sqft6359 S Locust Way, Centennial, CO 80111Sold
- $885,0004 bd3 ba2.8k sqft6349 S Locust Way, Centennial, CO 80111Sold
- $726,3004 bd3 ba2.2k sqft6302 E Weaver Dr, Centennial, CO 80111Off Market
- $768,7004 bd3 ba2.4k sqft6369 S Locust Way, Centennial, CO 80111Off Market
- $952,8004 bd3 ba2.4k sqft6292 E Weaver Dr, Centennial, CO 80111Off Market
- $784,2004 bd4 ba1.5k sqft6379 S Locust Way, Centennial, CO 80111Off Market
- $702,5003 bd3 ba1.9k sqft6350 S Locust Way, Centennial, CO 80111Off Market
Nearby schools
GreatSchools rating
- 8/10Heritage Elementary SchoolGrades: PK-5Distance: 0.3 mi
- 8/10West Middle SchoolGrades: 6-8Distance: 1.6 mi
- 9/10Cherry Creek High SchoolGrades: 9-12Distance: 2.8 mi
Schools provided by the listing agent
- Elementary: Heritage
- Middle: West
- High: Cherry Creek
- District: Cherry Creek 5
Source: REcolorado as distributed by MLS GRID. This data may not be complete. We recommend contacting the local school district to confirm school assignments for this home.
Get a cash offer in 3 minutes
Find out how much your home could sell for in as little as 3 minutes with a no-obligation cash offer.
Estimated market value
$863,500
Get a cash offer in 3 minutes
Find out how much your home could sell for in as little as 3 minutes with a no-obligation cash offer.
Estimated market value
$863,500
- Colorado
- Arapahoe County
- Centennial
- 80111
- 6362 E Weaver Drive
Nearby cities
Nearby zip codes
Other Centennial Topics
