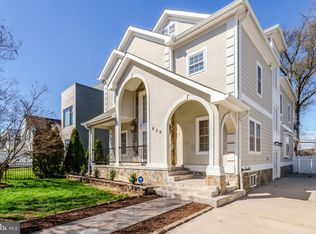
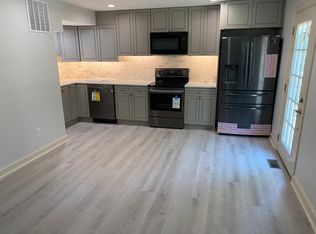
Just steps away from the energy of Crystal City and an easy walk to the Crystal City Metro Station, 635 23rd St S offers that rare mix of location and character. This 4 bedroom, 2 bath home feels welcoming the moment you step onto the screened front porch. There is history here. Original wood floors run throughout, with heart pine floors upstairs that have aged beautifully over time. Fresh paint gives the home a light, clean feel, while the classic layout keeps its old world charm intact. The main level includes two bedrooms and a full bath, along with a traditional living room, dining room, and kitchen ready for your personal touch. Upstairs you will find two additional bedrooms and another full bath with tub and shower. The unfinished basement houses the laundry and offers room for storage or future plans. Outside, the fully fenced yard is framed by mature trees, with an enclosed back porch, detached one car garage, and a driveway that fits three more cars. And the lifestyle here is hard to beat. You are literally just seven houses down from local favorites like McNamara's Pub & Restaurant, Crystal City Sports Pub, and Freddie's Beach Bar & Restaurant. The Metro is roughly half a mile away, making commuting into DC, the Pentagon, National Landing, or Amazon HQ2 simple and convenient. It is the kind of location where weeknights feel social and weekends feel easy. It is easy to picture life here. Morning coffee on the porch before walking to the Metro. Dinner with friends just down the street. An easy commute that gives you more time at home. Weekends spent in the yard under the trees. For someone who values character, community, and true walkability, this is a place where the next chapter feels both connected and grounded.
Sold for $900,000
Zillow last checked:
Listing updated:
Bought with:
Wendy Santantonio, SP98378972
Corcoran McEnearney
Source: Bright MLS,MLS#: VAAR2069520
Price history
| Date | Event | Price |
|---|---|---|
| 4/21/2026 | Sold | $900,000-1.6%$833/sqft |
Source:  Bright MLS #VAAR2069520 Report a problem Bright MLS #VAAR2069520 Report a problem | ||
| 4/1/2026 | Contingent | $915,000$847/sqft |
Source: Bright MLS #VAAR2069520 Report a problem | ||
| 3/24/2026 | Price change | $915,000-3.7%$847/sqft |
Source: Bright MLS #VAAR2069520 Report a problem | ||
| 3/5/2026 | Listed for sale | $950,000$880/sqft |
Source: Bright MLS #VAAR2069520 Report a problem | ||
Get a cash offer in 3 minutes
Find out how much your home could sell for in as little as 3 minutes with a no-obligation cash offer.
Estimated market value
$886,100
