Skip main navigation
Sold for $1,710,000
  • $1,710,000

    639 23rd St S, Arlington, VA 22202

    7beds
    5,080sqft
    Single Family Residence
    Built in 2008
    6,000 Square Feet Lot
    $1,703,900 Zestimate®
    $337/sqft
    $7,200 Estimated rent

    Home value

    $1,703,900

    $1.62M - $1.79M

    $7,200/mo

    Zestimate® history
    Loading
    Loading...

    Owner options

    List your home for rent

    $7,200/mo

    Rent Zestimate®

    Find your next renter with Zillow Rental Manager. Plus, with online applications, you can quickly screen prospective tenants – for free.

    Learn more

    $7,200/mo

    Rent Zestimate®

    Refinance and save

    $10,366/mo

    Est. payment

    Refinancing to a lower rate could help reduce your monthly payments and save thousands over the life of the loan.

    See today's rates

    $10,366/mo

    Est. payment

    Explore your selling options

    Work with a Zillow partner agent

    Leverage their expertise and Zillow's premium Showcase listings to get your home seen by more buyers.

    Get started

    List with your own agent

    Get your home in front of millions of buyers by listing it on Zillow.

    Learn how to do it

    Sell it yourself

    Take full control of how buyers see your home on Zillow by listing For Sale by Owner (FSBO).

    List your home

    What's special

    Welcoming foyerEn-suite bathFive and one-half bathsSecure off-street parking
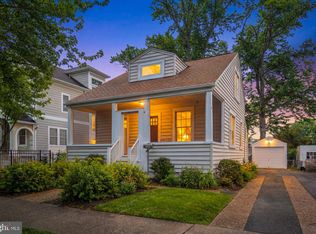
    Welcome home to 639 23rd Street S, an expansive home with 7 bedrooms, five and one-half baths with thoughtful updates, secure off-street parking, just minutes from Washington DC, Amazon HQ2, and National Landing. Step into the home through a welcoming foyer and immediately experience the scale and natural light that define the entire space. The entryway is framed by formal living and dining rooms on either side which provide an ideal setting for both everyday living and entertaining. The main level continues into an open living space with a kitchen, breakfast nook, and large family room. With direct access to the backyard, this level is ideal for indoor-outdoor living, whether hosting or relaxing. The upper levels feature 6 well-sized bedrooms, including a spacious primary suite with a balcony for morning coffee or tea and an en-suite bath. Additional bedrooms offer versatility for guest rooms, home offices, or creative space, while maintaining privacy and comfort. Walk down to the basement which includes a bedroom, bath, media room, and large recreation space. With two entrances and a wet bar, the basement makes an ideal in-law, au pair suite, or amazing bonus space. A rare combination of size (over 5,000 finished sq feet!), location, and potential, this is a home you will not want to miss.

    Zillow last checked:

    Listing updated:

    Listed by:

    Ashish Sinha 301-910-9405,

    Real Broker, LLC

    Bought with:

    Melinda Solley, 0225089870

    Pearson Smith Realty, LLC

    Source: Bright MLS,MLS#: VAAR2070612MLS Logo

    Facts & features

    Interior

    Bedrooms & bathrooms
    • Bedrooms: 7
    • Bathrooms: 6
    • Full bathrooms: 5
    • 1/2 bathrooms: 1
    • Main level bathrooms: 1
    Rooms
    • Room types: Living Room, Dining Room, Bedroom 2, Bedroom 3, Bedroom 4, Kitchen, Family Room, Foyer, Breakfast Room, Bedroom 1, Laundry, Recreation Room, Bathroom 1, Bathroom 2, Bathroom 3, Half Bath
    Bedroom 1
    • Level: Lower
    Bedroom 1
    • Level: Upper
    Bedroom 1
    • Level: Upper
    Bedroom 2
    • Level: Upper
    Bedroom 2
    • Level: Upper
    Bedroom 3
    • Level: Upper
    Bedroom 4
    • Level: Upper
    Bathroom 1
    • Level: Lower
    Bathroom 1
    • Level: Upper
    Bathroom 1
    • Level: Upper
    Bathroom 2
    • Level: Upper
    Bathroom 3
    • Level: Upper
    Breakfast room
    • Level: Main
    Dining room
    • Level: Main
    Family room
    • Level: Main
    Family room
    • Level: Lower
    Foyer
    • Level: Main
    Half bath
    • Level: Main
    Kitchen
    • Level: Main
    Laundry
    • Level: Main
    Living room
    • Level: Main
    Recreation room
    • Level: Lower
    Heating
    • Forced Air, Natural Gas
    Cooling
    • Central Air, Electric
    Appliances
    • Included: Microwave, Built-In Range, Dishwasher, Disposal, Dryer, Freezer, Refrigerator, Washer, Gas Water Heater
    • Laundry: Has Laundry, Laundry Room
    Features
    • Basement: Partial,Connecting Stairway,Finished,Heated,Exterior Entry
    • Has fireplace: No
    Interior area
    • Total structure area: 5,390
    • Total interior livable area: 5,080 sqft
    • Finished area above ground: 3,782
    • Finished area below ground: 1,298

    Property

    Parking
    • Parking features: Driveway
    • Has uncovered spaces: Yes
    Accessibility
    • Accessibility features: 2+ Access Exits
    Features
    • Levels: Two and One Half
    • Stories: 2.5
    • Pool features: None
    • Fencing: Full
    • Has view: Yes
    • View description: Garden, Trees/Woods, City
    Lot
    • Size: 6,000 Square Feet
    Details
    • Additional structures: Above Grade, Below Grade
    • Parcel number: 36029021
    • Zoning: R-5
    • Special conditions: Standard

    Construction

    Type & style
    • Home type: SingleFamily
    • Property subtype: Single Family Residence
    Materials
    • Stucco
    • Foundation: Other
    Condition
    • New construction: No
    • Year built: 2008

    Utilities & green energy

    • Sewer: Public Sewer
    • Water: Public

    Community & HOA

    Community
    • Subdivision: Addison Heights
    HOA
    • Has HOA: No
    Location
    • Region: Arlington

    Financial & listing details

    • Price per square foot: $337/sqft
    • Tax assessed value: $1,752,900
    • Annual tax amount: $18,107
    • Date on market: 3/26/2026
    • Listing agreement: Exclusive Right To Sell
    • Ownership: Fee Simple

    Price history

    DateEventPrice
    5/27/2026Sold$1,710,000-2%$337/sqft
    Source: Bright MLS #VAAR2070612 Report a problem
    5/10/2026Pending sale$1,745,000$344/sqft
    Source: Bright MLS #VAAR2070612 Report a problem
    4/9/2026Price change$1,745,000-0.9%$344/sqft
    Source: Bright MLS #VAAR2070612 Report a problem
    3/26/2026Listed for sale$1,760,000+48.5%$346/sqft
    Source: Bright MLS #VAAR2070612 Report a problem
    12/11/2012Sold$1,185,000-3.3%$233/sqft
    Source: Public Record Report a problem
    11/1/2012Pending sale$1,225,000$241/sqft
    Source: Fairfax Realty,Inc. #AR7853202 Report a problem
    10/10/2012Price change$1,225,000-1.9%$241/sqft
    Source: Fairfax Realty,Inc. #AR7853202 Report a problem
    9/19/2012Price change$1,249,000-2%$246/sqft
    Source: Fairfax Realty,Inc. #AR7853202 Report a problem
    8/21/2012Price change$1,275,000-5.5%$251/sqft
    Source: Fairfax Realty,Inc. #AR7853202 Report a problem
    8/21/2012Listing removed$6,500$1/sqft
    Source: Fairfax Realty,Inc. #AR7882725 Report a problem
    8/8/2012Listed for rent$6,500$1/sqft
    Source: Fairfax Realty,Inc. #AR7882725 Report a problem
    8/1/2012Price change$1,349,000-1.9%$266/sqft
    Source: Fairfax Realty,Inc. #AR7853202 Report a problem
    6/22/2012Price change$1,375,000-6.8%$271/sqft
    Source: Fairfax Realty,Inc. #AR7853202 Report a problem
    6/1/2012Listed for sale$1,475,000+102.6%$290/sqft
    Source: Fairfax Realty,Inc. #AR7853202 Report a problem
    6/17/2008Sold$728,000+51.7%$143/sqft
    Source: Public Record Report a problem
    1/31/2007Sold$480,000$94/sqft
    Source: Public Record Report a problem

    Public tax history

    YearProperty taxesTax assessment
    2025$18,107 +3.5%$1,752,900 +3.5%
    2024$17,503 +4.9%$1,694,400 +4.6%
    2023$16,679 +1.6%$1,619,300 +1.6%
    2022$16,412 +2.1%$1,593,400 +2.1%
    2021$16,069 +3.1%$1,560,100 +2.7%
    2020$15,589 +2.9%$1,519,400 +2.9%
    2019$15,151 +7.1%$1,476,700 +5%
    2018$14,147 +3.1%$1,406,300 +3.1%
    2017$13,726 -2.3%$1,364,400 -3.7%
    2016$14,043 -3.8%$1,417,100 -3.3%
    2015$14,600 +10.6%$1,465,900 +10.6%
    2014$13,202 +4.9%$1,325,500 +5.9%
    2013$12,588 +5.5%$1,251,300
    2012$11,934 +1.4%--
    2011$11,774 --
    2009-- --
    2008-- --
    2007-- --
    2006-- --
    2005-- --
    2004-- --
    2003-- --
    2002-- --
    2001-- $235,300
    Find assessor info on the county website

    Neighborhood: Aurora Highlands

    Nearby schools

    GreatSchools rating
    Schools provided by the listing agent
    • District: Arlington County Public Schools

    Source: Bright MLS. This data may not be complete. We recommend contacting the local school district to confirm school assignments for this home.

    Get a cash offer in 3 minutes
    Find out how much your home could sell for in as little as 3 minutes with a no-obligation cash offer.
    Estimated market value
    $1,703,900
    Get a cash offer in 3 minutes
    Find out how much your home could sell for in as little as 3 minutes with a no-obligation cash offer.
    Estimated market value
    $1,703,900