Aggressively priced for a quick sale, the best value in Castle Pines!
Welcome to this stunning two-story home offering over 4,000 square feet of living space with breathtaking mountain views! Located just minutes from the picturesque Ridge at Castle Pines golf course, residents enjoy exclusive area discounts.
The inviting living room features vaulted ceilings, while the cozy family room boasts a warm fireplace, perfect for Colorado evenings. The spacious kitchen is a chef’s dream, with granite countertops, a glass-top stove/oven, side-by-side refrigerator, dishwasher, and microwave. A main-floor office/den (or potential 5th bedroom) with elegant French doors provides versatility. Convenient main-level washer/dryer access makes life easy!
Step outside to a large Trex deck, ideal for barbecues and entertaining. Upstairs, the primary suite impresses with a walk-in closet and an updated five-piece bath. Two additional bedrooms share a "Jack and Jill" bathroom, while the fourth bedroom enjoys a private ensuite.
The finished walkout basement is an entertainer's paradise, complete with screened French doors, a wet bar, and a regulation pool table designed to fit the space perfectly (and included with the home!). Built-in desk and hobby areas, ample storage, and a half bath add functionality. The backyard features a fenced patio, perfect for pets and play.
This home is equipped with modern amenities, including a solar system (installed in Spring 2022 and Fully paid off) for energy savings and a brand-new upgraded roof installed in November 2023. The attached three-car garage includes integrated storage tracks for all your outdoor gear. Professional pool table and garage shelving included.
Ideally located near I-25, just 15 minutes from the Denver Tech Center, and close to shopping, dining, and recreation, this property is a rare find.
Sold for $755,000
$755,000
635 Briar Dale Drive, Castle Pines, CO 80108
5beds
4,016sqft
Single Family Residence
Built in 2001
6,708 Square Feet Lot
$784,500 Zestimate®
$188/sqft
$4,528 Estimated rent
Home value
$784,500
$745,000 - $832,000
$4,528/mo
Zestimate® history
Owner options
List your home for rent
$4,528/mo
Rent Zestimate®
Find your next renter with Zillow Rental Manager. Plus, with online applications, you can quickly screen prospective tenants – for free.
$4,528/mo
Rent Zestimate®
Refinance and save
$3,957/mo
Est. payment
Refinancing to a lower rate could help reduce your monthly payments and save thousands over the life of the loan.
$3,957/mo
Est. payment
Explore your selling options
Work with a Zillow partner agent
Leverage their expertise and Zillow's premium Showcase listings to get your home seen by more buyers.
Get startedList with your own agent
Get your home in front of millions of buyers by listing it on Zillow.
Learn how to do itSell it yourself
Take full control of how buyers see your home on Zillow by listing For Sale by Owner (FSBO).
List your homeWhat's special
Finished walkout basementBreathtaking mountain viewsLarge trex deckPrivate ensuitePrimary suiteRegulation pool tableVaulted ceilings
Zillow last checked:
Listing updated:
Listed by:
Jennifer Sells 303-877-2908 jenn@teamsells.com,
eXp Realty, LLC
Bought with:
Ya Yu Chan, 40036474
HomeSmart
Source: REcolorado as distributed by MLS GRID,MLS#: 7997386
Facts & features
Interior
Bedrooms & bathrooms
- Bedrooms: 5
- Bathrooms: 5
- Full bathrooms: 4
- 1/2 bathrooms: 1
- Main level bathrooms: 1
- Main level bedrooms: 1
Primary bedroom
- Level: Upper
Bedroom
- Level: Main
Bedroom
- Level: Upper
Bedroom
- Level: Upper
Bedroom
- Level: Upper
Primary bathroom
- Level: Upper
Bathroom
- Level: Basement
Bathroom
- Level: Upper
Bathroom
- Level: Main
Bathroom
- Level: Upper
Family room
- Level: Main
Kitchen
- Level: Main
Laundry
- Level: Main
Living room
- Level: Main
Heating
- Forced Air, Natural Gas
Cooling
- Central Air
Appliances
- Included: Dishwasher, Dryer, Gas Water Heater, Humidifier, Microwave, Refrigerator, Self Cleaning Oven, Washer
- Laundry: In Unit
Features
- Built-in Features, Ceiling Fan(s), Granite Counters, High Ceilings, High Speed Internet, Jack & Jill Bathroom, Kitchen Island, Open Floorplan, Smoke Free, Tile Counters, Vaulted Ceiling(s), Walk-In Closet(s), Wet Bar
- Flooring: Carpet, Linoleum, Tile, Wood
- Windows: Double Pane Windows, Window Coverings
- Basement: Finished,Walk-Out Access
- Number of fireplaces: 1
- Fireplace features: Family Room, Gas, Gas Log
Interior area
- Total structure area: 4,016
- Total interior livable area: 4,016 sqft
- Finished area above ground: 2,643
- Finished area below ground: 1,296
Property
Parking
- Total spaces: 3
- Parking features: Concrete, Exterior Access Door, Lighted, Storage
- Attached garage spaces: 3
Features
- Levels: Two
- Stories: 2
- Patio & porch: Deck, Front Porch, Patio
- Exterior features: Private Yard, Rain Gutters
- Fencing: Partial
Lot
- Size: 6,708 Square Feet
Details
- Parcel number: R0421969
- Special conditions: Standard
Construction
Type & style
- Home type: SingleFamily
- Architectural style: Traditional
- Property subtype: Single Family Residence
Materials
- Brick, Frame
- Foundation: Slab
- Roof: Composition
Condition
- Updated/Remodeled
- Year built: 2001
Utilities & green energy
- Sewer: Public Sewer
- Water: Public
Green energy
- Energy efficient items: Appliances, Windows
Community & HOA
Community
- Security: Carbon Monoxide Detector(s), Smoke Detector(s), Video Doorbell
- Subdivision: Castle Pines North
HOA
- Has HOA: Yes
- Amenities included: Pool
- Services included: Recycling
- HOA fee: $375 semi-annually
- HOA name: Specialized Property Management
- HOA phone: 303-841-0456
Location
- Region: Castle Pines
Financial & listing details
- Price per square foot: $188/sqft
- Tax assessed value: $801,979
- Annual tax amount: $5,438
- Date on market: 11/23/2024
- Listing terms: Cash,Conventional,FHA
- Exclusions: Deep Freezer, Stadium Chairs, White And Black Mini Refrigerator, Seller Personal Property
- Ownership: Individual
- Road surface type: Paved
Price history
| Date | Event | Price |
|---|---|---|
| 12/30/2024 | Sold | $755,000-2.6%$188/sqft |
Source:  REcolorado as distributed by MLS GRID #7997386 Report a problem REcolorado as distributed by MLS GRID #7997386 Report a problem | ||
| 12/3/2024 | Pending sale | $775,000$193/sqft |
Source: REcolorado as distributed by MLS GRID #7997386 Report a problem | ||
| 11/23/2024 | Listed for sale | $775,000-16.2%$193/sqft |
Source: REcolorado as distributed by MLS GRID #7997386 Report a problem | ||
| 5/25/2024 | Listing removed | -- |
Source: Owner Report a problem | ||
| 2/9/2024 | Listed for sale | $924,999+140.3%$230/sqft |
Source: Owner Report a problem | ||
| 3/24/2021 | Listing removed | -- |
Source: Owner Report a problem | ||
| 10/13/2018 | Listing removed | $2,900$1/sqft |
Source: Owner Report a problem | ||
| 10/8/2018 | Price change | $2,900-3.3%$1/sqft |
Source: Owner Report a problem | ||
| 8/27/2018 | Price change | $3,000-9.1%$1/sqft |
Source: Owner Report a problem | ||
| 7/26/2018 | Listed for rent | $3,300+13.8%$1/sqft |
Source: Owner Report a problem | ||
| 8/1/2017 | Listing removed | $2,900$1/sqft |
Source: Owner Report a problem | ||
| 7/18/2017 | Listed for rent | $2,900$1/sqft |
Source: Owner Report a problem | ||
| 6/3/2009 | Sold | $385,000+18.4%$96/sqft |
Source: Public Record Report a problem | ||
| 1/31/2002 | Sold | $325,171$81/sqft |
Source: Public Record Report a problem | ||
Public tax history
| Year | Property taxes | Tax assessment |
|---|---|---|
| 2025 | $5,386 -0.9% | $50,130 -13.7% |
| 2024 | $5,438 +44.5% | $58,110 -1% |
| 2023 | $3,762 -3.8% | $58,670 +50.4% |
| 2022 | $3,910 | $39,010 -2.8% |
| 2021 | -- | $40,130 +4% |
| 2020 | $3,899 +7.7% | $38,600 |
| 2019 | $3,621 0% | $38,600 +9.6% |
| 2018 | $3,621 +6.5% | $35,230 |
| 2017 | $3,402 -10.8% | $35,230 +1.5% |
| 2016 | $3,813 -10% | $34,700 |
| 2015 | $4,239 +14.3% | $34,700 +20% |
| 2014 | $3,707 | $28,920 |
| 2013 | -- | $28,920 +3.8% |
| 2012 | -- | $27,870 |
| 2011 | -- | $27,870 -15.5% |
| 2010 | -- | $33,000 +0.9% |
| 2009 | $2,107 | $32,700 |
| 2008 | -- | $32,700 +2.2% |
| 2007 | -- | $32,000 |
| 2006 | $4,097 +18.2% | $32,000 +4.8% |
| 2004 | $3,465 -27.2% | $30,540 +17.8% |
| 2003 | $4,757 | $25,920 +32.4% |
| 2002 | -- | $19,575 +1308.3% |
| 2001 | $203 | $1,390 |
Find assessor info on the county website
Neighborhood: 80108
Nearby homes
- $793,4004 bd4 ba3.7k sqft625 Briar Dale Dr, Castle Pines, CO 80108Off Market

- $885,2005 bd4 ba3.8k sqft645 Briar Dale Dr, Castle Pines, CO 80108Off Market
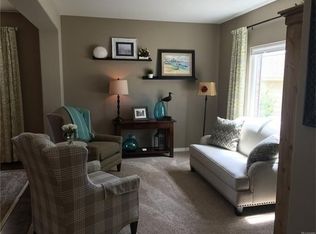
- $976,6005 bd5 ba4.1k sqft8321 Briar Haven Ct, Castle Pines, CO 80108Off Market
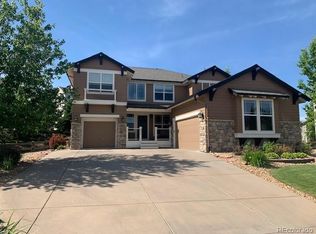
- $---- bd-- ba-- sqft8321 Briar Haven Ct, Castle Rock, CO 80108Off Market
- $806,3003 bd3 ba3.3k sqft615 Briar Dale Dr, Castle Pines, CO 80108Off Market
- $872,2005 bd5 ba4k sqft8299 Briar Dale Ln, Castle Pines, CO 80108Off Market
- $729,6003 bd4 ba2.6k sqft657 Briar Dale Dr, Castle Pines, CO 80108Off Market
- $845,0006 bd5 ba4k sqft8320 Briar Haven Ct, Castle Pines, CO 80108Sold
Nearby schools
GreatSchools rating
- 8/10Timber Trail Elementary SchoolGrades: PK-5Distance: 0.7 mi
- 8/10Rocky Heights Middle SchoolGrades: 6-8Distance: 2.5 mi
- 9/10Rock Canyon High SchoolGrades: 9-12Distance: 2.8 mi
Schools provided by the listing agent
- Elementary: Timber Trail
- Middle: Rocky Heights
- High: Rock Canyon
- District: Douglas RE-1
Source: REcolorado as distributed by MLS GRID. This data may not be complete. We recommend contacting the local school district to confirm school assignments for this home.
Get a cash offer in 3 minutes
Find out how much your home could sell for in as little as 3 minutes with a no-obligation cash offer.
Estimated market value
$784,500
Get a cash offer in 3 minutes
Find out how much your home could sell for in as little as 3 minutes with a no-obligation cash offer.
Estimated market value
$784,500
- Colorado
- Douglas County
- Castle Pines
- 80108
- 635 Briar Dale Drive
Nearby cities
Nearby zip codes
Other Castle Pines Topics
