Located in the sought after West Lake of Cane Bay, this stunning and meticulously cared for home offers a spacious and comfortable living environment with 5 bedrooms and 4 bathrooms. As you enter the home, you'll immediately notice the attention to detail and upgraded features. The upgraded chef's kitchen boasts gorgeous granite countertops and all-white cabinetry. The open floorplan allows for seamless entertaining and easy interaction with family and friends. Natural light floods the space, creating a warm and inviting atmosphere.The main level of the house features a beautiful open staircase that adds a touch of elegance to the overall design. A perfect setup for guests downstairs and family upstairs. Additionally, there is no carpet downstairs, makingmaintenance a breeze. The upgraded light fixtures throughout the house add a modern touch and enhance the aesthetic appeal. One of the standout features of this property is the 4 seasons room, providing a versatile space that can be enjoyed year-round. Whether you're looking for a cozy reading nook or an additional entertainment area, this room offers endless possibilities. Upstairs you'll find a huge loft, more closets and bedrooms. The bedrooms in this house are generously sized and feature huge closets with storage shelving. You'll never have to worry about running out of space for your belongings. The neutral colors used throughout the home create a blank canvas for you to personalize and make it your own. Outside, you'll find a fenced-in yard with a pond and fountain view, creating a serene oasis right in your backyard. Imagine enjoying your morning coffee on your concrete patio, while taking in the peaceful sights and sounds of nature. Located in a desirable neighborhood built for Golf Cart Living, this property offers convenience and accessibility to nearby amenities such as shopping centers, restaurants, parks, hundreds of miles of nature trails for biking and walking, pools, and dog parks. Never having to cross the main roads, each walking/biking/golf card trail goes under roads for safety and flow of traffic. Commuting is made easy with major highways just minutes away.
Closed
$645,000
635 Chigwell Springs Ln, Summerville, SC 29486
5beds
4,355sqft
Single Family Residence
Built in 2021
0.28 Acres Lot
$633,600 Zestimate®
$148/sqft
$4,328 Estimated rent
Home value
$633,600
$602,000 - $665,000
$4,328/mo
Zestimate® history
Owner options
List your home for rent
$4,328/mo
Rent Zestimate®
Find your next renter with Zillow Rental Manager. Plus, with online applications, you can quickly screen prospective tenants – for free.
$4,328/mo
Rent Zestimate®
Refinance and save
$3,756/mo
Est. payment
Refinancing to a lower rate could help reduce your monthly payments and save thousands over the life of the loan.
$3,756/mo
Est. payment
Explore your selling options
Work with a Zillow partner agent
Leverage their expertise and Zillow's premium Showcase listings to get your home seen by more buyers.
Get startedList with your own agent
Get your home in front of millions of buyers by listing it on Zillow.
Learn how to do itSell it yourself
Take full control of how buyers see your home on Zillow by listing For Sale by Owner (FSBO).
List your homeWhat's special
Zillow last checked:
Listing updated:
Listed by:
EXP Realty LLC
Bought with:
EXP Realty LLC
Source: CTMLS,MLS#: 23022920
Facts & features
Interior
Bedrooms & bathrooms
- Bedrooms: 5
- Bathrooms: 4
- Full bathrooms: 4
Rooms
- Room types: Bonus Room, Family Room, Great Room, Living/Dining Combo, Loft, Dining Room, Utility Room, Bonus, Family, Foyer, Great, Laundry, Pantry, Separate Dining, Utility
Heating
- Forced Air
Cooling
- Central Air
Appliances
- Laundry: Laundry Room
Features
- Ceiling - Smooth, Tray Ceiling(s), High Ceilings, Kitchen Island, Walk-In Closet(s), Ceiling Fan(s), Entrance Foyer, Pantry
- Flooring: Carpet, Luxury Vinyl
- Number of fireplaces: 1
- Fireplace features: Living Room, One
Interior area
- Total structure area: 4,355
- Total interior livable area: 4,355 sqft
Property
Parking
- Total spaces: 3
- Parking features: Garage
- Garage spaces: 3
Features
- Levels: Two
- Stories: 2
- Exterior features: Rain Gutters
- Fencing: Wood
- Waterfront features: Pond
Lot
- Size: 0.28 Acres
- Features: 0 - .5 Acre
Details
- Parcel number: 1790701184
Construction
Type & style
- Home type: SingleFamily
- Architectural style: Traditional
- Property subtype: Single Family Residence
Materials
- Brick Veneer, Cement Siding
- Foundation: Slab
- Roof: Asphalt
Condition
- New construction: No
- Year built: 2021
Utilities & green energy
- Sewer: Public Sewer
- Water: Public
Community & HOA
Community
- Features: Park, Pool, Walk/Jog Trails
- Subdivision: Cane Bay Plantation
Location
- Region: Summerville
Financial & listing details
- Price per square foot: $148/sqft
- Tax assessed value: $585,000
- Annual tax amount: $2,340
- Date on market: 10/6/2023
- Listing terms: Cash,Conventional,FHA,VA Loan
Price history
| Date | Event | Price |
|---|---|---|
| 4/23/2024 | Sold | $645,000-3.6%$148/sqft |
Source:  CTMLS #23022920 Report a problem CTMLS #23022920 Report a problem | ||
| 3/9/2024 | Contingent | $669,000$154/sqft |
Source: CTMLS #23022920 Report a problem | ||
| 1/28/2024 | Price change | $669,000-0.1%$154/sqft |
Source: CTMLS #23022920 Report a problem | ||
| 11/14/2023 | Price change | $669,990-0.7%$154/sqft |
Source: CTMLS #23022920 Report a problem | ||
| 10/26/2023 | Listed for sale | $675,000$155/sqft |
Source: CTMLS #23022920 Report a problem | ||
| 10/16/2023 | Contingent | $675,000$155/sqft |
Source: CTMLS #23022920 Report a problem | ||
| 10/6/2023 | Listed for sale | $675,000+36.5%$155/sqft |
Source: CTMLS #23022920 Report a problem | ||
| 10/29/2021 | Sold | $494,645+1.5%$114/sqft |
Source: CTMLS #21000431 Report a problem | ||
| 1/7/2021 | Contingent | $487,540$112/sqft |
Source:  CTMLS #21000431 Report a problem CTMLS #21000431 Report a problem | ||
| 1/7/2021 | Pending sale | $487,540$112/sqft |
Source: D R Horton Inc #21000431 Report a problem | ||
| 1/7/2021 | Listed for sale | $487,540$112/sqft |
Source: D R Horton Inc #21000431 Report a problem | ||
Public tax history
| Year | Property taxes | Tax assessment |
|---|---|---|
| 2024 | $2,340 +12.1% | $23,400 +15% |
| 2023 | $2,088 -74.6% | $20,340 -33.4% |
| 2022 | $8,223 +1241.2% | $30,520 |
| 2021 | $613 | -- |
Find assessor info on the county website
Neighborhood: 29486
Nearby homes
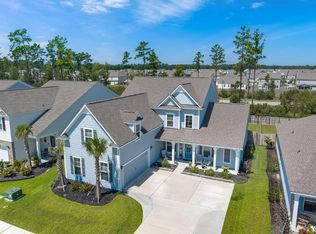
- $575,0005 bd4 ba3.3k sqft612 Chigwell Springs Ln, Summerville, SC 29486Sold
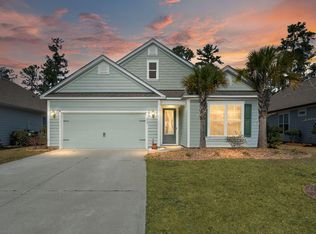
- $574,8904 bd3 ba2.5k sqft228 Shortmarsh St, Summerville, SC 29486For Sale
- $539,0005 bd4 ba2.7k sqft207 Shortmarsh St, Summerville, SC 29486Sold

- $535,0005 bd3 ba2.7k sqft210 Shortmarsh St, Summerville, SC 29486Sold

- $490,0005 bd4 ba2.8k sqft154 Granton Edge Ln, Summerville, SC 29486Sold
- $553,0005 bd4 ba3k sqft355 Long Pier St, Summerville, SC 29486Sold
- $545,0006 bd4 ba4.1k sqft320 Long Pier St, Summerville, SC 29486For Sale
- $459,0005 bd4 ba2.7k sqft104 Claremont Ct, Summerville, SC 29486Sold
Nearby schools
GreatSchools rating
- 7/10Cane Bay MiddleGrades: 5-8Distance: 2.9 mi
- 8/10Cane Bay High SchoolGrades: 9-12Distance: 3.3 mi
- 9/10Cane Bay Elementary SchoolGrades: PK-4Distance: 2.9 mi
Schools provided by the listing agent
- Elementary: Cane Bay
- Middle: Cane Bay
- High: Cane Bay High School
Source: CTMLS. This data may not be complete. We recommend contacting the local school district to confirm school assignments for this home.
Get a cash offer in 3 minutes
Find out how much your home could sell for in as little as 3 minutes with a no-obligation cash offer.
Estimated market value
$633,600
Get a cash offer in 3 minutes
Find out how much your home could sell for in as little as 3 minutes with a no-obligation cash offer.
Estimated market value
$633,600
- South Carolina
- Berkeley County
- Summerville
- 29486
- 635 Chigwell Springs Ln
Nearby cities
Nearby zip codes
Other Summerville Topics
