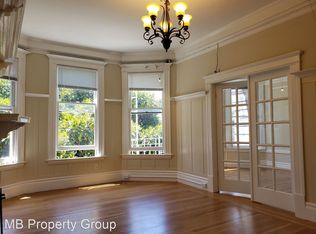
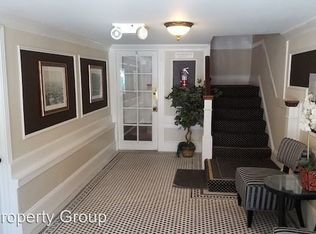
CLICK HERE FOR A VIDEO TOUR: DIMENSIONS Living Room 14'4" X 9' Bedroom 11'9 X 8'3" Dining Area 9' X 8'10" Hallway 22' X 3'5" This is a recently built rear ground floor GARDEN APARTMENT in a 6 unit building in Haight Ashbury. The unit has an expansive layout with HIGH END EVERYTHING - including recessed zone-controlled lighting with dimmers, stainless steel appliances, stainless microwave oven and fridge, dark granite counter tops in the kitchen, a gorgeous designer bathroom with designer tile, plenty of closet space, foyer, partitioned dining area, on-site laundry in the building, and a shared backyard garden. Please note that the bedroom is small but can fit a full-sized bed comfortably (see dimensions above). The location is Excellent - one block above Haight Street- with plenty of accessible public transportation. This is a wonderful apartment and must be seen to appreciate the combination of its original charm and the allnew upgrades throughout. UTILITIES Tenant pays PG&E and cable. This program, known as RUBS-- Ratio Utility Billing System-- incentivizes SF residents to use less water and reduce trash. RUBS is already in use by over 70% of property management companies in San Francisco. This is a RENT CONTROLLED BUILDING and is seismic retrofitted. Cat our bonded pair! Small dog considered. Street parking only. No texts, please. Calls only.
This property is off market, which means it's not currently listed for sale or rent on Zillow. This may be different from what's available on other websites or public sources.