Skip main navigation
Sold for $680,000
  • $680,000

    635 Creekway Ct, Greer, SC 29651

    4beds
    3,092sqft
    Single Family Residence
    Built in 2026
    -- sqft lot
    $690,000 Zestimate®
    $220/sqft
    $3,054 Estimated rent

    Home value

    $690,000

    $656,000 - $725,000

    $3,054/mo

    Zestimate® history
    Loading
    Loading...

    Owner options

    List your home for rent

    $3,054/mo

    Rent Zestimate®

    Find your next renter with Zillow Rental Manager. Plus, with online applications, you can quickly screen prospective tenants – for free.

    Learn more

    $3,054/mo

    Rent Zestimate®

    Refinance and save

    $4,329/mo

    Est. payment

    Refinancing to a lower rate could help reduce your monthly payments and save thousands over the life of the loan.

    See today's rates

    $4,329/mo

    Est. payment

    Explore your selling options

    Work with a Zillow partner agent

    Leverage their expertise and Zillow's premium Showcase listings to get your home seen by more buyers.

    Get started

    List with your own agent

    Get your home in front of millions of buyers by listing it on Zillow.

    Learn how to do it

    Sell it yourself

    Take full control of how buyers see your home on Zillow by listing For Sale by Owner (FSBO).

    List your home

    What's special

    Spacious kitchenMatte black hardwareFirst-floor primary livingPearl mosaic backsplashLarge rear covered porchGe stainless steel appliancesSoft-close doors and drawers
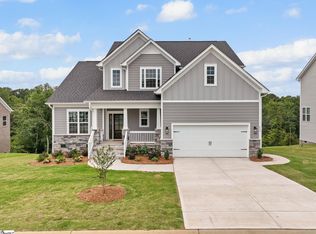
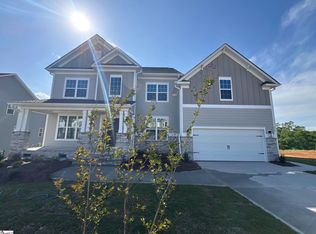
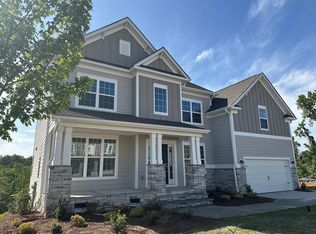
    Save up to $15,000 with flex cash - you choose your savings! Use it for a refrigerator, washer/dryer, blinds, closing costs, or to buy down the rate. Plus, save up to an additional $10,000 with a preferred lender; please contact us for details. Enjoy first-floor primary living and easy entertaining in this lovely new home in Greer, SC. The dramatic 2-story foyer leads to the dining room, which features a tray ceiling and walk-through Butler's pantry with lower cabinets connecting to the kitchen. The spacious kitchen features quartz counters, pearl mosaic backsplash, 42" stained Wellborn perimeter cabinets with white painted cabinets at the island, soft-close doors and drawers, single trash pullout, large undermount sink, matte black hardware, and GE stainless steel appliances with a 36" Profile gas cooktop and extraction hood vented outside, and Profile convection wall oven and microwave. It flows to the breakfast room, which has a striking 9-box coffered ceiling, and leads to the large rear covered porch. The Family room features a 10' ceiling and gas fireplace flanked by two niches with built-in base cabinets and floating shelves. The first-floor premier suite features a tray ceiling, walk-in closet, and bathroom with quartz counter, stained cabinets, large tiled shower with semi-frameless glass and shampoo niche, soaking tub, tiled floor, and matte black hardware. Tucked off the foyer is a mudroom with built-in drop zone and the laundry room. Upstairs is a finished bonu

    Zillow last checked:

    Listing updated:

    Source: Empire HomesMLS Logo

    Facts & features

    Interior

    Bedrooms & bathrooms
    • Bedrooms: 4
    • Bathrooms: 4
    • Full bathrooms: 3
    • 1/2 bathrooms: 1
    Interior area
    • Total interior livable area: 3,092 sqft

    Property

    Parking
    • Total spaces: 2
    • Parking features: Garage
    • Garage spaces: 2
    Features
    • Levels: 2.0
    • Stories: 2
    Details
    • Parcel number: 9071301535

    Construction

    Type & style
    • Home type: SingleFamily
    • Property subtype: Single Family Residence
    Condition
    • New Construction,Under Construction
    • New construction: Yes
    • Year built: 2026
    Details
    • Builder name: Empire Homes

    Community & HOA

    Community
    • Subdivision: River Reserve
    HOA
    • Has HOA: Yes
    • HOA fee: $50 monthly
    Location
    • Region: Greer

    Financial & listing details

    • Price per square foot: $220/sqft
    • Tax assessed value: $13,500
    • Date on market: 12/9/2025

    Price history

    DateEventPrice
    9/1/2026Sold$680,000-2.9%$220/sqft
    Source: Public Record Report a problem
    12/9/2025Listed for sale$700,454$227/sqft
    Source: Empire Homes Report a problem

    Public tax history

    YearProperty taxesTax assessment
    2025-- $810 -84.1%
    2024$347 +3.8%$5,100 +529.6%
    2023$335 $810
    2022-- $810
    Find assessor info on the county website

    Neighborhood: 29651

    Nearby schools

    GreatSchools rating
    Schools provided by the MLS
    • Elementary: Woodland Elementary School
    • Middle: Riverside Middle School
    • High: Riverside High School
    • District: Greenville County School District

    Source: Empire Homes. This data may not be complete. We recommend contacting the local school district to confirm school assignments for this home.

    Get a cash offer in 3 minutes
    Find out how much your home could sell for in as little as 3 minutes with a no-obligation cash offer.
    Estimated market value
    $690,000
    Get a cash offer in 3 minutes
    Find out how much your home could sell for in as little as 3 minutes with a no-obligation cash offer.
    Estimated market value
    $690,000