Save up to $15,000 with flex cash - you choose your savings! Use it for a refrigerator, washer/dryer, blinds, closing costs, or to buy down the rate. Plus, save up to an additional $10,000 with a preferred lender; please contact us for details.
This new Craftsman-style home in Greer backs up to the serene Enoree River for private, tranquil views from the 2 rear covered decks. Located on a cul-de-sac with only 1 next-door neighbor, you'll be able to get away from it all, while living close to everything you need. This home offers a first-floor guest suite with walk-in tiled shower, second-floor primary suite, large Rec Room, and a Bonus room. Off the 2-story foyer is a study with French doors and a formal dining room with tray ceiling. The opening living space flows together, with a gas fireplace in the Family room, and a Morning room wrapped in windows, leading to the rear porch. The spacious Kitchen offers 42" stained perimeter cabinets with painted cabinets at the island, soft-close doors and drawers, trash pullout, quartz countertops with a tile backsplash, large stainless undermount sink, and GE stainless steel appliances with a Profile 36" gas cooktop and extraction hood vented outside, Profile convection wall oven and microwave, plus a large pantry. Upstairs, the Primary Suite has a tray ceiling, very large walk-in closet, and a spacious bathroom with a quartz counter, stained cabinets, large tiled shower with semi-frameless glass and shampoo niche, separate soaking
Sold for $751,500
$751,500
639 Creekway Ct, Greer, SC 29651
4beds
3,921sqft
Single Family Residence
Built in 2026
-- sqft lot
$751,300 Zestimate®
$192/sqft
$3,236 Estimated rent
Home value
$751,300
$714,000 - $789,000
$3,236/mo
Zestimate® history
Owner options
List your home for rent
$3,236/mo
Rent Zestimate®
Find your next renter with Zillow Rental Manager. Plus, with online applications, you can quickly screen prospective tenants – for free.
$3,236/mo
Rent Zestimate®
Refinance and save
$4,439/mo
Est. payment
Refinancing to a lower rate could help reduce your monthly payments and save thousands over the life of the loan.
$4,439/mo
Est. payment
Explore your selling options
Work with a Zillow partner agent
Leverage their expertise and Zillow's premium Showcase listings to get your home seen by more buyers.
Get startedList with your own agent
Get your home in front of millions of buyers by listing it on Zillow.
Learn how to do itSell it yourself
Take full control of how buyers see your home on Zillow by listing For Sale by Owner (FSBO).
List your homeWhat's special
Bonus roomRear porchSpacious kitchenLarge rec roomLarge pantrySecond-floor primary suiteStudy with french doors
Zillow last checked:
Listing updated:
Source: Empire Homes
Facts & features
Interior
Bedrooms & bathrooms
- Bedrooms: 4
- Bathrooms: 4
- Full bathrooms: 3
- 1/2 bathrooms: 1
Interior area
- Total interior livable area: 3,921 sqft
Property
Parking
- Total spaces: 2
- Parking features: Garage
- Garage spaces: 2
Features
- Levels: 2.0
- Stories: 2
Details
- Parcel number: 9071301536
Construction
Type & style
- Home type: SingleFamily
- Property subtype: Single Family Residence
Condition
- New Construction
- New construction: Yes
- Year built: 2026
Details
- Builder name: Empire Homes
Community & HOA
Community
- Subdivision: River Reserve
HOA
- Has HOA: Yes
- HOA fee: $50 monthly
Location
- Region: Greer
Financial & listing details
- Price per square foot: $192/sqft
- Tax assessed value: $13,500
- Date on market: 5/2/2026
Price history
| Date | Event | Price |
|---|---|---|
| 6/29/2026 | Sold | $751,500+0.2%$192/sqft |
Source: Public Record Report a problem | ||
| 1/23/2026 | Listed for sale | $749,632$191/sqft |
Source:  Empire Homes Report a problem Empire Homes Report a problem | ||
Public tax history
| Year | Property taxes | Tax assessment |
|---|---|---|
| 2025 | -- | $810 -84.1% |
| 2024 | $347 +3.8% | $5,100 +529.6% |
| 2023 | $335 | $810 |
| 2022 | -- | $810 |
Find assessor info on the county website
Neighborhood: 29651
Nearby homes
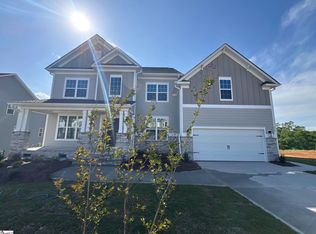
- $751,5004 bd4 ba3.9k sqft639 Creekway Ct #RRS0036, Greer, SC 29651Sold
- $13,500-- bd-- ba-- sqft643 Creekway Ct, Greer, SC 29651Off Market

- $700,4544 bd4 ba3k sqft635 Creekway Ct, Greer, SC 29651New Construction
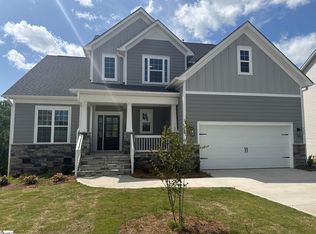
- $696,0674 bd4 ba3k sqft635 Creekway Ct #RRS0035, Greer, SC 29651New Construction
- $706,539-- bd-- ba-- sqft638 Creekway Ct, Greer, SC 29651Sold
- $814,147-- bd-- ba-- sqft631 Creekway Ct, Greer, SC 29651Sold
- $896,715-- bd-- ba-- sqft634 Creekway Ct, Greer, SC 29651Sold
- $934,032-- bd-- ba-- sqft642 Creekway Ct, Greer, SC 29651Sold
Nearby schools
GreatSchools rating
- 8/10Woodland Elementary SchoolGrades: PK-5Distance: 3.2 mi
- 6/10Riverside Middle SchoolGrades: 6-8Distance: 3.7 mi
- 10/10Riverside High SchoolGrades: 9-12Distance: 3.8 mi
Schools provided by the MLS
- Elementary: Woodland Elementary School
- Middle: Riverside Middle School
- High: Riverside High School
- District: Greenville County School District
Source: Empire Homes. This data may not be complete. We recommend contacting the local school district to confirm school assignments for this home.
Get a cash offer in 3 minutes
Find out how much your home could sell for in as little as 3 minutes with a no-obligation cash offer.
Estimated market value
$751,300
Get a cash offer in 3 minutes
Find out how much your home could sell for in as little as 3 minutes with a no-obligation cash offer.
Estimated market value
$751,300
- South Carolina
- Spartanburg County
- Greer
- 29651
- 639 Creekway Ct
Nearby cities
Nearby zip codes
Other Greer Topics
