Skip main navigation
Closed
  • $349,500

    635 Deer Cliff Ct, Fort Wayne, IN 46804

    3beds
    2,807sqft
    Single Family Residence
    Built in 2000
    10,454.4 Square Feet Lot
    $349,600 Zestimate®
    $--/sqft
    $2,418 Estimated rent

    Home value

    $349,600

    $329,000 - $374,000

    $2,418/mo

    Zestimate® history
    Loading
    Loading...

    Owner options

    List your home for rent

    $2,418/mo

    Rent Zestimate®

    Find your next renter with Zillow Rental Manager. Plus, with online applications, you can quickly screen prospective tenants – for free.

    Learn more

    $2,418/mo

    Rent Zestimate®

    Refinance and save

    $2,450/mo

    Est. payment

    Refinancing to a lower rate could help reduce your monthly payments and save thousands over the life of the loan.

    See today's rates

    $2,450/mo

    Est. payment

    Explore your selling options

    Work with a Zillow partner agent

    Leverage their expertise and Zillow's premium Showcase listings to get your home seen by more buyers.

    Get started

    List with your own agent

    Get your home in front of millions of buyers by listing it on Zillow.

    Learn how to do it

    Sell it yourself

    Take full control of how buyers see your home on Zillow by listing For Sale by Owner (FSBO).

    List your home

    What's special

    Cozy fireplaceDouble vanity ensuiteFlexible floor planMultiple living spacesFully fenced backyardExtensive updated landscapingLarge walk-in closet
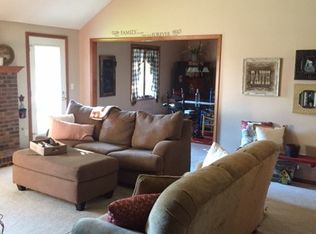
    Don't miss the opportunity to make this Southwest Allen County custom built home your own. Offering multiple living spaces and a flexible floor plan, this home provides the room and functionality that so many buyers are searching for. The main level features welcoming formal living and dining rooms, creating comfortable spaces for entertaining and everyday living. A cozy fireplace adds warmth and character, while the kitchen flows naturally into the breakfast nook and family room, creating a connected space where family and friends can gather. A convenient half bath completes the main floor. Upstairs, the primary suite offers a double vanity ensuite and a large walk-in closet. Two additional bedrooms and a full bath provide plenty of space for family, guests, or a home office. The finished basement expands the living area even further with a wet bar and versatile recreation space, perfect for game nights, movie marathons, hobbies, or entertaining. Outside, you'll appreciate the fully fenced backyard, offering room to relax, play, or enjoy time with pets. With a desirable Southwest Allen County location, a practical layout, and plenty of space to grow into, this home is ready for its next chapter. Updates include New AC, new carpet, freshly painted, extensive updated landscaping and newer light fixtures all within the last year.

    Zillow last checked:

    Listing updated:

    Listed by:

    Kenson Dhanie 260-249-0778,

    Mike Thomas Assoc., Inc

    Bought with:

    Scott Jester, RB14047969

    Coldwell Banker Real Estate Gr

    Source: IRMLS,MLS#: 202622411MLS Logo

    Facts & features

    Interior

    Bedrooms & bathrooms
    • Bedrooms: 3
    • Bathrooms: 3
    • Full bathrooms: 2
    • 1/2 bathrooms: 1
    Bedroom 1
    • Level: Upper
    Bedroom 2
    • Level: Upper
    Dining room
    • Level: Main
    • Area: 130
    • Dimensions: 13 x 10
    Family room
    • Level: Main
    • Area: 180
    • Dimensions: 15 x 12
    Kitchen
    • Level: Main
    • Area: 168
    • Dimensions: 14 x 12
    Living room
    • Level: Main
    • Area: 195
    • Dimensions: 15 x 13
    Heating
    • Natural Gas, Forced Air
    Cooling
    • Central Air
    Appliances
    • Included: Disposal, Gas Water Heater
    • Laundry: Dryer Hook Up Gas/Elec
    Features
    • Basement: Finished,Concrete,Sump Pump
    • Attic: Pull Down Stairs
    • Number of fireplaces: 1
    • Fireplace features: Living Room
    Interior area
    • Total structure area: 2,807
    • Total interior livable area: 2,807 sqft
    • Finished area above ground: 1,807
    • Finished area below ground: 1,000

    Property

    Parking
    • Total spaces: 2
    • Parking features: Attached, Garage Door Opener
    • Attached garage spaces: 2
    Features
    • Levels: Two
    • Stories: 2
    Lot
    • Size: 10,454 sqft
    • Dimensions: 80X130
    • Features: Level, Near Walking Trail
    Details
    • Parcel number: 021102482004.000075

    Construction

    Type & style
    • Home type: SingleFamily
    • Property subtype: Single Family Residence
    Materials
    • Brick, Vinyl Siding, Wood Siding
    Condition
    • New construction: No
    • Year built: 2000

    Utilities & green energy

    • Sewer: Public Sewer
    • Water: City

    Community & neighborhood

    Security
    • Security features: Security System
    Location
    • Region: Fort Wayne
    • Subdivision: Falls of Beaver Creek

    HOA & financial

    HOA
    • Has HOA: Yes
    • HOA fee: $320 annually

    Price history

    DateEventPrice
    6/29/2026Sold$349,500
    Source: IRMLS #202622411 Report a problem
    6/13/2026Pending sale$349,500
    Source: IRMLS #202622411 Report a problem
    6/9/2026Listed for sale$349,500+52%
    Source: IRMLS #202622411 Report a problem
    8/10/2018Listing removed$230,000$82/sqft
    Source: North Eastern Group Realty #201833690 Report a problem
    7/30/2018Listed for sale$230,000$82/sqft
    Source: North Eastern Group Realty #201833690 Report a problem

    Public tax history

    YearProperty taxesTax assessment
    2025$3,755 +7.2%$360,100 +3.2%
    2024$3,504 +10.5%$349,100 +6.9%
    2023$3,170 +19.1%$326,500 +11.4%
    2022$2,661 +4.1%$293,200 +15.5%
    2021$2,556 +4%$253,800 +4.4%
    2020$2,457 +24.5%$243,100 +4.3%
    2019$1,973 -1.3%$233,100 +24.8%
    2018$2,000 +4.4%$186,800 +0.2%
    2017$1,917 +6.1%$186,400 +3.6%
    2016$1,806 +0.7%$180,000 +5.6%
    2014$1,793 +1.7%$170,500 +2.2%
    2013$1,763 +11.9%$166,900 +11.6%
    2011$1,576 $149,500 -0.1%
    2010-- $149,600 -6.6%
    2007-- $160,100 +16.2%
    2005-- $137,800
    2004-- $137,800 +53.5%
    2001-- $89,800

    Find assessor info on the county website

    Neighborhood: Falls of Beaver Creek

    Nearby schools

    GreatSchools rating
    Schools provided by the listing agent
    • Elementary: Whispering Meadows
    • Middle: Woodside
    • High: Homestead
    • District: MSD of Southwest Allen Cnty

    Source: IRMLS. This data may not be complete. We recommend contacting the local school district to confirm school assignments for this home.

    Get pre-qualified for a loan
    At Zillow Home Loans, we can pre-qualify you in as little as 5 minutes with no impact to your credit score.

    An equal housing lender. NMLS #10287.

    Sell for more on Zillow
    Get a Zillow Showcase℠ listing at no additional cost and you could sell for .
    $349,600
    2% more
    +$6,992
    With Zillow Showcase(estimated)
    $356,592