Skip main navigation
Off market
  • $281,100

    721 Deer Cliff Ct, Fort Wayne, IN 46804

    3beds
    2baths
    2,085sqft
    SingleFamily
    Built in 2000
    0.25 Acres Lot
    $281,100 Zestimate®
    $135/sqft
    $2,102 Estimated rent

    Home value

    $281,100

    $256,000 - $304,000

    $2,102/mo

    Zestimate® history
    Loading
    Loading...

    Owner options

    List your home for rent

    $2,102/mo

    Rent Zestimate®

    Find your next renter with Zillow Rental Manager. Plus, with online applications, you can quickly screen prospective tenants – for free.

    Learn more

    $2,102/mo

    Rent Zestimate®

    Refinance and save

    $1,713/mo

    Est. payment

    Refinancing to a lower rate could help reduce your monthly payments and save thousands over the life of the loan.

    See today's rates

    $1,713/mo

    Est. payment

    Explore your selling options

    Work with a Zillow partner agent

    Leverage their expertise and Zillow's premium Showcase listings to get your home seen by more buyers.

    Get started

    List with your own agent

    Get your home in front of millions of buyers by listing it on Zillow.

    Learn how to do it

    Sell it yourself

    Take full control of how buyers see your home on Zillow by listing For Sale by Owner (FSBO).

    List your home

    What's special

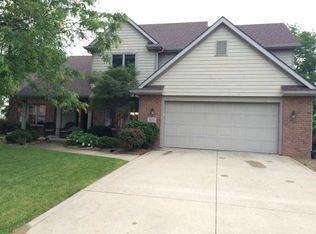
    Come see the inside of this well maintained home in the Southwest Allen County School District located less than 2 miles from Starbucks. Upon entering the tiled foyer, you will first notice the vaulted ceiling in the great room with a ceiling fan. On the left is the powder room. Next to powder room is the spacious master suite featuring a large walk-in closet, upgraded flooring in the bathroom, double vanity, jetted tub and a separate shower. Also on the main level is the, dining room, laundry room, and a large kitchen with plenty of cabinets and a walk-in pantry. Upstairs you will find a large loft and two spacious bedrooms with large closets along with a full bathroom. Storage is plentiful as you will find many large closets, a garage extension, and pull down stairs to the floored attic. All appliances stay. This is a one of a kind non-smoking property that will lease quickly. 1 small low risk pet may be considered with an additional fee. 3 Bedrooms + Loft, 2 1/2 Bathrooms, 2085 sq ft. Application fee of $25, Credit fee of $40, Security Deposit $1850, Rent $1850/month. Tenant pays all utilities, cable, rental insurance, lawn maintenance, and snow removal.

    This property is off market, which means it's not currently listed for sale or rent on Zillow. This may be different from what's available on other websites or public sources.

    Facts & features

    Interior

    Bedrooms & bathrooms
    • Bedrooms: 3
    • Bathrooms: 2.5
    Heating
    • Forced air, Gas
    Cooling
    • Central
    Appliances
    • Included: Dishwasher, Dryer, Microwave, Range / Oven, Refrigerator
    Features
    • Flooring: Tile, Carpet
    • Basement: None
    • Has fireplace: Yes
    • Fireplace features: Electric
    Interior area
    • Total interior livable area: 2,085 sqft

    Property

    Parking
    • Total spaces: 2
    • Parking features: Garage - Attached
    Lot
    • Size: 0.25 Acres
    Details
    • Parcel number: 021102482006000075

    Construction

    Type & style
    • Home type: SingleFamily
    Materials
    • masonry
    • Roof: Composition
    Condition
    • Year built: 2000

    Community & neighborhood

    Location
    • Region: Fort Wayne

    Other

    Other facts
    • Appliances \ Appliances \ Gas Water Heater
    • Appliances \ Gas Water Heater
    • ArchitecturalStyle \ One and Half Story
    • ArchitecturalStyle \ Traditional
    • Attic \ Pull Down Stairs
    • Attic \ Storage
    • Bathrooms \ MainLevelBathrooms \ 2
    • Bedrooms \ RoomBedroom1Level \ Main
    • Bedrooms \ RoomBedroom2Level \ Upper
    • Bedrooms \ RoomBedroom3Level \ Upper
    • BelowGradeFinishedArea \ 0
    • Cable not included in rent
    • Community Features \ CommunityFeatures \ City/Town/Suburb
    • Community Features \ CommunityFeatures \ Sidewalks
    • CommunityFeatures \ City\Town\Suburb
    • CommunityFeatures \ Sidewalks
    • CoolingYN \ true
    • DoorFeatures \ Storm Door(s)
    • Elementary School: Whispering Meadows
    • ExteriorFeatures \ Near Walking Trail
    • FarmLandAreaUnits \ Square Feet
    • Flooring: Tile
    • GarageYN \ true
    • Heating and Cooling \ CoolingYN \ true
    • Heating and Cooling \ HeatingYN \ true
    • Heating system: Forced Air
    • Heating system: Natural Gas
    • Heating: Gas
    • HeatingYN \ true
    • High School: Homestead
    • InteriorFeatures \ Crown Molding
    • InteriorFeatures \ Entrance Foyer
    • InteriorFeatures \ Main Level Bedroom Suite
    • InteriorFeatures \ Open Floorplan
    • InteriorFeatures \ Pantry-Walk In
    • InteriorFeatures \ Twin Sink Vanity
    • Kitchen \ RoomKitchenLevel \ Main
    • LaundryFeatures \ Dryer Hook Up Gas\Elec
    • LaundryFeatures \ Main Level
    • LeaseTerm \ 12 Months
    • LeaseTerm \ 24 Months
    • LeaseTerm \ 6 Months
    • Lot \ Topography \ Level
    • MLS Listing ID: 202002555
    • MLS Name: IRMLS ZDDP (IRMLS ZDDP)
    • MainLevelBathrooms \ 2
    • Materials \ Roof \ Shingle
    • Materials \ WindowFeatures \ Window Treatments
    • Middle School: Woodside
    • MlsStatus \ Active
    • No Utilities included in rent
    • OpenParkingYN \ true
    • Other Exterior Features \ ExteriorFeatures \ Near Walking Trail
    • Other Interior Features \ DoorFeatures \ Storm Door(s)
    • Other Interior Features \ FireplaceFeatures \ Living/Great Rm
    • Other Interior Features \ FireplaceFeatures \ One
    • Other Interior Features \ FireplaceFeatures \ Ventless
    • Other Interior Features \ FireplaceYN \ true
    • Other Interior Features \ FireplacesTotal \ 1
    • Other Interior Features \ InteriorFeatures \ Cathedral Ceiling(s)
    • Other Interior Features \ InteriorFeatures \ Ceiling Fan(s)
    • Other Interior Features \ InteriorFeatures \ Crown Molding
    • Other Interior Features \ InteriorFeatures \ Entrance Foyer
    • Other Interior Features \ InteriorFeatures \ Jet Tub
    • Other Interior Features \ InteriorFeatures \ Main Level Bedroom Suite
    • Other Interior Features \ InteriorFeatures \ Open Floorplan
    • Other Interior Features \ InteriorFeatures \ Pantry-Walk In
    • Other Interior Features \ InteriorFeatures \ Twin Sink Vanity
    • Other Interior Features \ LaundryFeatures \ Dryer Hook Up Gas/Elec
    • Other Interior Features \ LaundryFeatures \ Main Level
    • Other Rooms \ RoomDiningRoomLevel \ Main
    • Other Rooms \ RoomLivingRoomLevel \ Main
    • Other Rooms \ RoomsTotal \ 8
    • Other \ TenantPays \ Cooling
    • Other \ TenantPays \ Deposits
    • Other \ TenantPays \ Grounds Care
    • Other \ TenantPays \ Heating
    • Other \ TenantPays \ Sewer
    • Other \ TenantPays \ Snow Removal
    • Other \ TenantPays \ Trash Collection
    • Other \ TenantPays \ Water
    • OwnerPays \ Association Fees
    • OwnerPays \ Insurance
    • OwnerPays \ Taxes
    • ParkingFeatures \ Concrete
    • ParkingFeatures \ Garage
    • Roof \ Shingle
    • RoomBedroom1Level \ Main
    • RoomBedroom2Level \ Upper
    • RoomBedroom3Level \ Upper
    • RoomKitchenLevel \ Main
    • RoomLivingRoomLevel \ Main
    • RoomsTotal \ 8
    • Safety \ SecurityFeatures \ Carbon Monoxide Detector(s)
    • Safety \ SecurityFeatures \ Smoke Detector(s)
    • School District: MSD of Southwest Allen Cnty
    • SecurityFeatures \ Carbon Monoxide Detector(s)
    • SecurityFeatures \ Smoke Detector(s)
    • Sewer \ Public Sewer
    • Size \ BelowGradeFinishedArea \ 0
    • Size \ FarmLandAreaUnits \ Square Feet
    • TenantPays \ Cooling
    • TenantPays \ Deposits
    • TenantPays \ Grounds Care
    • TenantPays \ Heating
    • TenantPays \ Sewer
    • TenantPays \ Snow Removal
    • TenantPays \ Trash Collection
    • TenantPays \ Water
    • Topography \ Level
    • Type and Style \ ArchitecturalStyle \ One and Half Story
    • Type and Style \ ArchitecturalStyle \ Traditional
    • Utilities \ Gas \ Gas
    • Utilities \ Sewer \ Public Sewer
    • Utilities \ WaterSource \ City
    • WaterSource \ City
    • WindowFeatures \ Window Treatments

    Price history

    DateEventPrice
    2/3/2020Listing removed$1,850$1/sqft
    Source: Keller Williams Fort Wayne #202002555 Report a problem
    1/23/2020Listed for rent$1,850$1/sqft
    Source: Keller Williams Fort Wayne #202002555 Report a problem
    4/20/2016Listing removed$1,850$1/sqft
    Source: Reecer Properties Inc. #201610206 Report a problem
    3/16/2016Listed for rent$1,850-2.6%$1/sqft
    Source: Reecer Properties Inc. #201610206 Report a problem
    7/20/2015Listing removed$1,900$1/sqft
    Source: Reecer Properties Inc. #201530945 Report a problem
    7/2/2015Listed for rent$1,900$1/sqft
    Source: Reecer Properties Inc. #201530945 Report a problem

    Public tax history

    YearProperty taxesTax assessment
    2025$5,702 +20.2%$273,500 +2.7%
    2024$4,744 +16.5%$266,400 +20.3%
    2023$4,072 +17.8%$221,400 +16.9%
    2022$3,456 +12.9%$189,400 +14.7%
    2021$3,061 +3.7%$165,100 +13.2%
    2020$2,952 +0.2%$145,800 +4%
    2019$2,945 +0.8%$140,200 +0.6%
    2018$2,920 +1.2%$139,400 +2%
    2017$2,885 +2%$136,600 +0.8%
    2016$2,828 +0.5%$135,500 +2%
    2014$2,814 +57.8%$132,800 -21.3%
    2013$1,783 +8.9%$168,700 +8.8%
    2011$1,636 $155,100
    2010-- $155,100 -6.7%
    2007-- $166,200 +16.6%
    2005-- $142,500
    2004-- $142,500 +59.9%
    2001-- $89,100

    Find assessor info on the county website

    Neighborhood: Falls of Beaver Creek

    Nearby schools

    GreatSchools rating
    Schools provided by the listing agent
    • Elementary: Whispering Meadows
    • Middle: Woodside
    • High: Homestead
    • District: MSD of Southwest Allen Cnty

    Source: The MLS. This data may not be complete. We recommend contacting the local school district to confirm school assignments for this home.

    Get pre-qualified for a loan
    At Zillow Home Loans, we can pre-qualify you in as little as 5 minutes with no impact to your credit score.

    An equal housing lender. NMLS #10287.

    Sell for more on Zillow
    Get a Zillow Showcase℠ listing at no additional cost and you could sell for .
    $281,100
    2% more
    +$5,622
    With Zillow Showcase(estimated)
    $286,722