Skip main navigation
Sold for $439,000
  • $439,000

    635 Dupont St Unit M, Philadelphia, PA 19128

    3beds
    1,776sqft
    Townhouse
    Built in 2005
    640 Square Feet Lot
    $454,900 Zestimate®
    $247/sqft
    $2,628 Estimated rent

    Home value

    $454,900

    $432,000 - $478,000

    $2,628/mo

    Zestimate® history
    Loading
    Loading...

    Owner options

    List your home for rent

    $2,628/mo

    Rent Zestimate®

    Find your next renter with Zillow Rental Manager. Plus, with online applications, you can quickly screen prospective tenants – for free.

    Learn more

    $2,628/mo

    Rent Zestimate®

    Refinance and save

    $3,234/mo

    Est. payment

    Refinancing to a lower rate could help reduce your monthly payments and save thousands over the life of the loan.

    See today's rates

    $3,234/mo

    Est. payment

    Explore your selling options

    Work with a Zillow partner agent

    Leverage their expertise and Zillow's premium Showcase listings to get your home seen by more buyers.

    Get started

    List with your own agent

    Get your home in front of millions of buyers by listing it on Zillow.

    Learn how to do it

    Sell it yourself

    Take full control of how buyers see your home on Zillow by listing For Sale by Owner (FSBO).

    List your home

    What's special

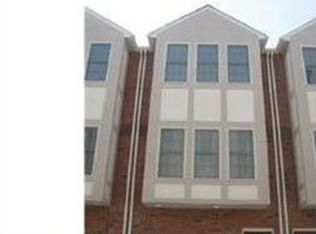
    Nestled in the Wissahickon Walk community in Roxborough, just off of Henry Avenue, 635 Dupont, Unit M is the perfect mix of city living with modern comfort and relaxed surroundings. This charming, quiet neighborhood is home to 20 units with abundant assigned parking. Unit M is the cream of the crop, with both garage and driveway parking, an expansive back deck, and views over the open green space behind the community. This corner unit, built in 2005, boasts 3 bedrooms, 3 full baths, and a host of desirable features such as hardwood flooring, recessed lighting, and ceiling fans. Upon entry, you'll notice both its contemporary design and comfortable flow. The entry level offers versatility with a flexible space that can serve as a home office, extra bedroom, gym, or playroom, accompanied by a full bathroom. Downstairs, the finished walkout basement is the ideal place for a third bedroom. The main floor is perfect for entertaining, with an open layout connecting the kitchen, living room, dining room, and sliding doors to your back deck. The kitchen is equipped with granite countertops, stainless steel appliances, and a large island for extra seating and the living room is home to a gas fireplace. The upper level features the primary bedroom with an ensuite bath, an additional second bedroom, bedroom level laundry and a full hall bathroom. Conveniently located just minutes from Wissahickon Valley Park, you will surely find time to enjoy all the nature that Roxborough has to offer. I-76 and Route 1 are a quick hop away, and public transporation is easily accessible. If walking to your favorite eatery is on the agenda, this is an easy two block walk as well. Don't miss your opportunity to be the next owners of this city gem!

    Zillow last checked:

    Listing updated:

    Listed by:

    Katie Wcislo 215-688-3643,

    Compass RE,

    Co-Listing Agent: Meghan E Chorin 610-299-9504,

    Compass RE

    Bought with:

    Tom Toole III, RS228901

    RE/MAX Main Line-West Chester

    Marva Brown, RS350770

    RE/MAX Main Line-West Chester

    Source: Bright MLS,MLS#: PAPH2381802MLS Logo

    Facts & features

    Interior

    Bedrooms & bathrooms
    • Bedrooms: 3
    • Bathrooms: 3
    • Full bathrooms: 3
    Basement
    • Area: 0
    Heating
    • Central, Forced Air, Natural Gas
    Cooling
    • Central Air, Electric
    Appliances
    • Included: Microwave, Disposal, Dishwasher, Dryer, Oven/Range - Gas, Refrigerator, Stainless Steel Appliance(s), Washer, Gas Water Heater
    Features
    • Basement: Full
    • Has fireplace: No
    Interior area
    • Total structure area: 1,776
    • Total interior livable area: 1,776 sqft
    • Finished area above ground: 1,776
    • Finished area below ground: 0

    Property

    Parking
    • Total spaces: 3
    • Parking features: Storage, Garage Faces Front, Inside Entrance, Driveway, Paved, Secured, Private, Attached, Off Street
    • Attached garage spaces: 1
    • Uncovered spaces: 1
    Accessibility
    • Accessibility features: None
    Features
    • Levels: Four
    • Stories: 4
    • Patio & porch: Deck, Patio
    • Exterior features: Sidewalks, Street Lights, Balcony
    • Pool features: None
    • Has view: Yes
    • View description: City, Garden, Scenic Vista, Trees/Woods
    Lot
    • Size: 640 Square Feet
    • Dimensions: 16.00 x 40.00
    • Features: Backs to Trees, Corner Lot, Private, Rear Yard, Secluded, Wooded
    Details
    • Additional structures: Above Grade, Below Grade
    • Parcel number: 213272332
    • Zoning: RM1
    • Special conditions: Standard

    Construction

    Type & style
    • Home type: Townhouse
    • Architectural style: Traditional
    • Property subtype: Townhouse
    Materials
    • Masonry
    • Foundation: Slab
    Condition
    • New construction: No
    • Year built: 2005

    Utilities & green energy

    • Sewer: Public Sewer
    • Water: Public

    Community & HOA

    Community
    • Subdivision: Roxborough
    HOA
    • Has HOA: Yes
    • Services included: Common Area Maintenance, Maintenance Grounds
    • HOA fee: $550 quarterly
    Location
    • Region: Philadelphia
    • Municipality: PHILADELPHIA

    Financial & listing details

    • Price per square foot: $247/sqft
    • Tax assessed value: $380,500
    • Annual tax amount: $5,326
    • Date on market: 7/31/2024
    • Listing agreement: Exclusive Agency
    • Listing terms: FHA,VA Loan,Conventional
    • Inclusions: Refrigerator, Washer, Dryer All In As Is Condition At No Monetary Value.
    • Ownership: Fee Simple

    Price history

    DateEventPrice
    9/10/2024Sold$439,000$247/sqft
    Source: Bright MLS #PAPH2381802 Report a problem
    8/29/2024Pending sale$439,000$247/sqft
    Source: Bright MLS #PAPH2381802 Report a problem
    8/10/2024Contingent$439,000$247/sqft
    Source: Bright MLS #PAPH2381802 Report a problem
    7/31/2024Listed for sale$439,000-6.6%$247/sqft
    Source: Bright MLS #PAPH2381802 Report a problem
    7/31/2024Listing removed--
    Source: Bright MLS #PAPH2356534 Report a problem
    6/29/2024Listed for sale$469,900+49.2%$265/sqft
    Source: Bright MLS #PAPH2356534 Report a problem
    5/15/2014Sold$315,000-5.9%$177/sqft
    Source: Public Record Report a problem
    1/17/2014Price change$334,900-4.3%$189/sqft
    Source: Coldwell Banker Preferred - Conshohocken Office #6300215 Report a problem
    10/29/2013Listed for sale$349,900-16.5%$197/sqft
    Source: Coldwell Banker Preferred - Conshohocken Office #6300215 Report a problem
    6/26/2007Sold$419,200$236/sqft
    Source: Public Record Report a problem

    Public tax history

    YearProperty taxesTax assessment
    2025$6,210 +16.6%$443,600 +16.6%
    2024$5,326 $380,500
    2023$5,326 +16.9%$380,500
    2022$4,558 --
    2021$4,558 +1.8%--
    2018$4,479 --
    2017$4,479 +7%--
    2016$4,185 +75.1%--
    2015$2,391 --
    2014$2,391 +1350.9%$299,000 +218.4%
    2012$165 $93,920
    2011-- $93,920
    2010-- $93,920
    2009-- $93,920
    2008-- $93,920 +4153.6%
    2007-- $2,208 +7.8%
    2006-- $2,048
    Find assessor info on the county website

    Neighborhood: Roxborough

    Nearby schools

    GreatSchools rating
    Schools provided by the listing agent
    • High: Academies At Roxborough
    • District: The School District Of Philadelphia

    Source: Bright MLS. This data may not be complete. We recommend contacting the local school district to confirm school assignments for this home.

    Get a cash offer in 3 minutes
    Find out how much your home could sell for in as little as 3 minutes with a no-obligation cash offer.
    Estimated market value
    $454,900
    Get a cash offer in 3 minutes
    Find out how much your home could sell for in as little as 3 minutes with a no-obligation cash offer.
    Estimated market value
    $454,900