WOW! Rare opportunity to own in Beverly Hills Estates near Castle Pines! Charming ranch style home with a finished basement on a fully fenced, nearly half acre lot with mountain views! The sunny main level features a spacious living room with gas fireplace and large south-facing window! The adjacent dining room is perfect for formal or informal meals! Updated kitchen with abundant 42-inch cabinets, granite countertops, and all stainless steel appliances! Primary master suite with a brand new, private bath! The secondary bedrooms on the main level are generously sized and share an updated full bath with double vanities, granite countertop, and tile floor and tub surround! Great finished basement boasts a large family room with wet bar (bar fridges are included!), a bonus room that would be perfect as a home office or exercise room, and a HUGE laundry room! Step outside and enjoy stunning Colorado sunsets and mountain views from the Trex deck! There's also a stamped concrete patio with gas line for a firepit - awesome for gathering with friends and family on warm summer evenings! Kids and pets will love running and playing in the massive backyard! The large shed provides storage space for yard tools, and an oversized detached garage is perfect for your ATVs, motorcycles, boat, jet skis, or as a workshop! Also has space for RV parking or room for a trailer. All of the conveniences of Castle Pines are nearby with grocery shopping, restaurants and Starbucks within walking distance, and the Town of Castle Rock is only a 10 minute drive away! Super easy access to I-25, too! Homes in this area don't come on the market very often - don't miss it!
Sold for $740,000
$740,000
635 E 2nd Avenue, Castle Rock, CO 80108
3beds
2,462sqft
Single Family Residence
Built in 1958
0.47 Acres Lot
$752,300 Zestimate®
$301/sqft
$3,440 Estimated rent
Home value
$752,300
$715,000 - $797,000
$3,440/mo
Zestimate® history
Owner options
List your home for rent
$3,440/mo
Rent Zestimate®
Find your next renter with Zillow Rental Manager. Plus, with online applications, you can quickly screen prospective tenants – for free.
$3,440/mo
Rent Zestimate®
Refinance and save
$3,561/mo
Est. payment
Refinancing to a lower rate could help reduce your monthly payments and save thousands over the life of the loan.
$3,561/mo
Est. payment
Explore your selling options
Work with a Zillow partner agent
Leverage their expertise and Zillow's premium Showcase listings to get your home seen by more buyers.
Get startedList with your own agent
Get your home in front of millions of buyers by listing it on Zillow.
Learn how to do itSell it yourself
Take full control of how buyers see your home on Zillow by listing For Sale by Owner (FSBO).
List your homeWhat's special
Zillow last checked:
Listing updated:
Listed by:
Troy Hansford Team HansfordTeam@TroyHansford.com,
RE/MAX Professionals,
Jamin Cook 720-301-0761,
RE/MAX Professionals
Bought with:
Troy Hansford Team
RE/MAX Professionals
Jamin Cook, 100086507
RE/MAX Professionals
Source: REcolorado as distributed by MLS GRID,MLS#: 8530447
Facts & features
Interior
Bedrooms & bathrooms
- Bedrooms: 3
- Bathrooms: 3
- 3/4 bathrooms: 3
- Main level bathrooms: 2
- Main level bedrooms: 3
Primary bedroom
- Level: Main
Bedroom
- Level: Main
Bedroom
- Level: Main
Primary bathroom
- Level: Main
Bathroom
- Level: Main
Bathroom
- Level: Basement
Bonus room
- Level: Basement
Dining room
- Level: Main
Family room
- Level: Basement
Kitchen
- Level: Main
Laundry
- Level: Basement
Living room
- Level: Main
Heating
- Forced Air
Cooling
- Central Air
Appliances
- Included: Bar Fridge, Cooktop, Dishwasher, Dryer, Microwave, Oven, Refrigerator, Washer
Features
- Ceiling Fan(s), Granite Counters, Radon Mitigation System, Wet Bar
- Flooring: Carpet, Laminate, Tile
- Basement: Finished,Full
- Number of fireplaces: 1
- Fireplace features: Gas, Living Room
Interior area
- Total structure area: 2,462
- Total interior livable area: 2,462 sqft
- Finished area above ground: 1,266
- Finished area below ground: 1,136
Property
Parking
- Total spaces: 4
- Parking features: Garage - Attached
- Attached garage spaces: 4
Features
- Levels: One
- Stories: 1
- Patio & porch: Deck, Patio
- Fencing: Full
- Has view: Yes
- View description: Mountain(s)
Lot
- Size: 0.47 Acres
- Features: Corner Lot
Details
- Parcel number: R0163088
- Zoning: ER
- Special conditions: Standard
Construction
Type & style
- Home type: SingleFamily
- Architectural style: Traditional
- Property subtype: Single Family Residence
Materials
- Brick, Wood Siding
- Roof: Composition
Condition
- Year built: 1958
Utilities & green energy
- Water: Well
Community & HOA
Community
- Security: Video Doorbell
- Subdivision: Beverly Hills Estates
HOA
- Has HOA: Yes
- HOA fee: $50 annually
- HOA name: Beverly Hills
- HOA phone: 000-000-0000
Location
- Region: Castle Rock
Financial & listing details
- Price per square foot: $301/sqft
- Annual tax amount: $3,514
- Date on market: 4/17/2024
- Listing terms: Cash,Conventional,FHA,VA Loan
- Exclusions: Flat Screen Tvs (Mounts And Brackets Are Included), Chicken Coop, All Freezers In Garage. Hot Tub Is Negotiable.
- Ownership: Individual
Price history
| Date | Event | Price |
|---|---|---|
| 6/28/2024 | Sold | $740,000-1.3%$301/sqft |
Source:  REcolorado as distributed by MLS GRID #8530447 Report a problem REcolorado as distributed by MLS GRID #8530447 Report a problem | ||
| 6/11/2024 | Pending sale | $749,900$305/sqft |
Source: REcolorado as distributed by MLS GRID #8530447 Report a problem | ||
| 5/12/2024 | Listed for sale | $749,900$305/sqft |
Source: REcolorado as distributed by MLS GRID #8530447 Report a problem | ||
| 4/15/2024 | Pending sale | $749,900$305/sqft |
Source: REcolorado as distributed by MLS GRID #8530447 Report a problem | ||
Public tax history
Tax history is unavailable.
Neighborhood: 80108
Nearby homes
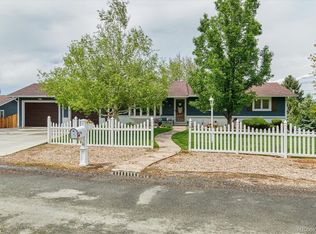
- $740,0003 bd2 ba2.4k sqft635 2nd Ave, Castle Rock, CO 80108Sold
- $985,0004 bd5 ba4.6k sqft7911 Beverly Blvd, Castle Rock, CO 80108For Sale

- $819,6004 bd3 ba3.8k sqft613 2nd Ave, Castle Rock, CO 80108Off Market

- $570,6003 bd2 ba1.4k sqft7845 Beverly Blvd, Castle Rock, CO 80108Off Market
- $795,0004 bd4 ba3k sqft603 E 2nd Ave, Castle Rock, CO 80108Sold
- $569,3003 bd2 ba1.9k sqft7929 Beverly Blvd, Castle Rock, CO 80108Off Market
- $570,0004 bd3 ba2.3k sqft7892 Beverly Blvd, Castle Rock, CO 80108Sold
- $737,8705 bd3 ba2.9k sqft7908 Beverly Blvd, Castle Rock, CO 80108Sold
Nearby schools
GreatSchools rating
- 6/10Buffalo Ridge Elementary SchoolGrades: PK-5Distance: 1.3 mi
- 8/10Rocky Heights Middle SchoolGrades: 6-8Distance: 3.7 mi
- 9/10Rock Canyon High SchoolGrades: 9-12Distance: 3.9 mi
Schools provided by the listing agent
- Elementary: Buffalo Ridge
- Middle: Rocky Heights
- High: Rock Canyon
- District: Douglas RE-1
Source: REcolorado as distributed by MLS GRID. This data may not be complete. We recommend contacting the local school district to confirm school assignments for this home.
Get a cash offer in 3 minutes
Find out how much your home could sell for in as little as 3 minutes with a no-obligation cash offer.
Estimated market value
$752,300
Get a cash offer in 3 minutes
Find out how much your home could sell for in as little as 3 minutes with a no-obligation cash offer.
Estimated market value
$752,300
- Colorado
- Douglas County
- Castle Rock
- 80108
- 635 E 2nd Avenue
Nearby cities
Nearby neighborhoods
Nearby zip codes
Other Castle Rock Topics
