Skip main navigation
Sold for $570,000
  • $570,000

    7892 Beverly Boulevard, Castle Pines, CO 80108

    4beds
    2,312sqft
    Single Family Residence
    Built in 1994
    0.7 Acres Lot
    $568,000 Zestimate®
    $247/sqft
    $3,410 Estimated rent

    Home value

    $568,000

    $540,000 - $596,000

    $3,410/mo

    Zestimate® history
    Loading
    Loading...

    Owner options

    List your home for rent

    $3,410/mo

    Rent Zestimate®

    Find your next renter with Zillow Rental Manager. Plus, with online applications, you can quickly screen prospective tenants – for free.

    Learn more

    $3,410/mo

    Rent Zestimate®

    Refinance and save

    $3,322/mo

    Est. payment

    Refinancing to a lower rate could help reduce your monthly payments and save thousands over the life of the loan.

    See today's rates

    $3,322/mo

    Est. payment

    Explore your selling options

    Work with a Zillow partner agent

    Leverage their expertise and Zillow's premium Showcase listings to get your home seen by more buyers.

    Get started

    List with your own agent

    Get your home in front of millions of buyers by listing it on Zillow.

    Learn how to do it

    Sell it yourself

    Take full control of how buyers see your home on Zillow by listing For Sale by Owner (FSBO).

    List your home

    What's special

    Walkout basementStunning ranch-style homeSpacious nearly three-quarter-acre lotPrimary suiteFormal dining roomPrivate en-suite bathLong driveway
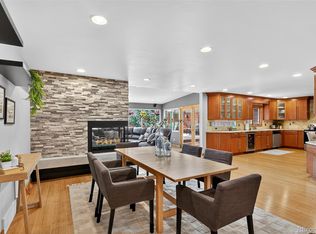
    Nestled on a spacious nearly three-quarter-acre lot, this stunning ranch-style home with a walkout basement offers the perfect blend of privacy, convenience, and modern living—all with no HOA! Ideally located just 10 minutes from Park Meadows, 5 minutes from the Castle Rock Outlet Mall, and less than a mile from a Montessori school, this home provides easy access to top shopping, dining, and schools. Step inside to discover a beautifully open and flowing floor plan, featuring gorgeous vinyl plank flooring throughout the main level. The spacious eat-in kitchen is a chef’s dream with a gas stove, and an abundance of cabinet and counter space. Just off the kitchen, the formal dining room opens to an expansive back patio, perfect for outdoor entertaining. The primary suite is a true retreat, offering a private en-suite bath with dual vanities, a deep soaking tub, and a separate shower. The walkout basement expands the living space with a large family room, versatile flex space, two additional bedrooms, a three-quarter bath, and a generous laundry and storage room. Step outside to the lower-level covered patio, creating another inviting outdoor living area. The detached two car garage and storage shed offer plenty of space for your cars and toys, plus a long driveway to store boats and camper trailers! This incredible home offers space, privacy, and an unbeatable location. Don’t miss your chance—schedule a showing today!

    Zillow last checked:

    Listing updated:

    Listed by:

    Cameron McClellan 720-419-1909 cameron@coloradoteam.com,

    eXp Realty, LLC

    Bought with:

    James Won, 040017436

    Metroplex Real Estate

    Source: REcolorado as distributed by MLS GRID,MLS#: 9468098MLS Logo

    Facts & features

    Interior

    Bedrooms & bathrooms
    • Bedrooms: 4
    • Bathrooms: 3
    • Full bathrooms: 2
    • 3/4 bathrooms: 1
    • Main level bathrooms: 2
    • Main level bedrooms: 2
    Primary bedroom
    • Level: Main
    Bedroom
    • Level: Main
    Bedroom
    • Level: Basement
    Bedroom
    • Level: Basement
    Primary bathroom
    • Level: Main
    Bathroom
    • Level: Main
    Bathroom
    • Level: Basement
    Bonus room
    • Level: Basement
    Dining room
    • Level: Main
    Family room
    • Level: Basement
    Kitchen
    • Level: Main
    Laundry
    • Level: Basement
    Living room
    • Level: Main
    Utility room
    • Level: Basement
    Heating
    • Forced Air
    Cooling
    • Central Air
    Appliances
    • Included: Dishwasher, Disposal, Gas Water Heater, Range, Range Hood, Refrigerator
    • Laundry: In Unit
    Features
    • Ceiling Fan(s), Eat-in Kitchen, Five Piece Bath
    • Flooring: Carpet, Linoleum, Vinyl, Wood
    • Basement: Walk-Out Access
    Interior area
    • Total structure area: 2,312
    • Total interior livable area: 2,312 sqft
    • Finished area above ground: 1,160
    • Finished area below ground: 940

    Property

    Parking
    • Total spaces: 2
    • Parking features: Concrete, Oversized
    • Garage spaces: 2
    Features
    • Levels: One
    • Stories: 1
    • Patio & porch: Patio
    • Exterior features: Private Yard
    • Fencing: Full
    Lot
    • Size: 0.7 Acres
    Details
    • Parcel number: R0361964
    • Zoning: ER
    • Special conditions: Standard

    Construction

    Type & style
    • Home type: SingleFamily
    • Property subtype: Single Family Residence
    Materials
    • Frame, Wood Siding
    • Foundation: Slab
    • Roof: Composition
    Condition
    • Year built: 1994

    Utilities & green energy

    • Electric: 110V, 220 Volts
    • Utilities for property: Electricity Connected, Natural Gas Connected

    Community & HOA

    Community
    • Subdivision: Beverly Hills Estates
    HOA
    • Has HOA: No
    Location
    • Region: Castle Rock

    Financial & listing details

    • Price per square foot: $247/sqft
    • Tax assessed value: $458,103
    • Annual tax amount: $2,617
    • Date on market: 3/15/2025
    • Listing terms: Cash,Conventional,FHA,VA Loan
    • Exclusions: Seller's Personal Proeprty
    • Ownership: Individual
    • Electric utility on property: Yes

    Price history

    DateEventPrice
    8/29/2025Sold$570,000-0.9%$247/sqft
    Source: REcolorado as distributed by MLS GRID #9468098 Report a problem
    7/28/2025Pending sale$575,000$249/sqft
    Source: REcolorado as distributed by MLS GRID #9468098 Report a problem
    7/12/2025Listed for sale$575,000$249/sqft
    Source: REcolorado as distributed by MLS GRID #9468098 Report a problem
    7/4/2025Pending sale$575,000$249/sqft
    Source: REcolorado as distributed by MLS GRID #9468098 Report a problem
    6/25/2025Price change$575,000-2.5%$249/sqft
    Source: REcolorado as distributed by MLS GRID #9468098 Report a problem
    6/13/2025Price change$590,000-1.7%$255/sqft
    Source: REcolorado as distributed by MLS GRID #9468098 Report a problem
    6/1/2025Price change$600,000-1.6%$260/sqft
    Source: REcolorado as distributed by MLS GRID #9468098 Report a problem
    5/12/2025Price change$610,000-0.8%$264/sqft
    Source: REcolorado as distributed by MLS GRID #9468098 Report a problem
    4/30/2025Listed for sale$615,000$266/sqft
    Source: REcolorado as distributed by MLS GRID #9468098 Report a problem
    4/21/2025Pending sale$615,000$266/sqft
    Source: REcolorado as distributed by MLS GRID #9468098 Report a problem
    3/15/2025Listed for sale$615,000+2.7%$266/sqft
    Source: REcolorado as distributed by MLS GRID #9468098 Report a problem
    2/23/2022Sold$599,000-4.2%$259/sqft
    Source: Public Record Report a problem
    1/24/2022Pending sale$625,000$270/sqft
    Source: RE/MAX International #5487999 Report a problem
    11/13/2021Listed for sale$625,000+172.3%$270/sqft
    Source: RE/MAX International #5487999 Report a problem
    3/24/2021Listing removed--
    Source: Owner Report a problem
    3/29/2017Listing removed$2,000$1/sqft
    Source: Owner Report a problem
    3/21/2017Listed for rent$2,000$1/sqft
    Source: Owner Report a problem
    9/26/2016Sold$229,500+27.5%$99/sqft
    Source: Public Record Report a problem
    8/1/2012Sold$180,000-10%$78/sqft
    Source: Public Record Report a problem
    9/23/2011Listing removed$199,900$86/sqft
    Source: RE/MAX UNLIMITED #1024504 Report a problem
    8/10/2011Price change$199,900-9.1%$86/sqft
    Source: RE/MAX UNLIMITED #1024504 Report a problem
    5/25/2011Price change$219,900-4%$95/sqft
    Source: RE/MAX UNLIMITED #1024504 Report a problem
    5/15/2011Listed for sale$229,000+22.5%$99/sqft
    Source: RE/MAX Unlimited, Inc. #997038 Report a problem
    3/26/2001Sold$187,000+50.8%$81/sqft
    Source: Public Record Report a problem
    2/20/1996Sold$124,000+12.7%$54/sqft
    Source: Public Record Report a problem
    8/1/1994Sold$110,000$48/sqft
    Source: Public Record Report a problem

    Public tax history

    YearProperty taxesTax assessment
    2025$2,589 -1.1%$28,630 -17.5%
    2024$2,617 +30.5%$34,690 -1%
    2023$2,006 -4%$35,030 +40.9%
    2022$2,089 $24,870 -2.8%
    2021-- $25,590 +16.9%
    2020$1,795 +24.8%$21,890
    2019$1,439 $21,890 +27.5%
    2018$1,439 +8%$17,170
    2017$1,332 -1.3%$17,170 +0.8%
    2016$1,349 -2.4%$17,030
    2015$1,382 +11%$17,030 +19.3%
    2014$1,245 $14,280
    2013-- $14,280 -10.3%
    2012-- $15,920
    2011-- $15,920 -14.1%
    2010-- $18,530 +8.2%
    2009$735 $17,120
    2008-- $17,120 -6.9%
    2007-- $18,390
    2006$1,878 +2.5%$18,390 +2.7%
    2004$1,833 -43.9%$17,910 -20.9%
    2003$3,266 $22,630 +12.5%
    2002-- $20,120 +21.9%
    2001$1,779 -3.5%$16,510 +0%
    2000$1,843 $16,509
    Find assessor info on the county website

    Neighborhood: 80108

    Nearby schools

    GreatSchools rating
    Schools provided by the listing agent
    • Elementary: Buffalo Ridge
    • Middle: Rocky Heights
    • High: Rock Canyon
    • District: Douglas RE-1

    Source: REcolorado as distributed by MLS GRID. This data may not be complete. We recommend contacting the local school district to confirm school assignments for this home.

    Get a cash offer in 3 minutes
    Find out how much your home could sell for in as little as 3 minutes with a no-obligation cash offer.
    Estimated market value
    $568,000
    Get a cash offer in 3 minutes
    Find out how much your home could sell for in as little as 3 minutes with a no-obligation cash offer.
    Estimated market value
    $568,000