AIRBNB IN CASTLE PINES with Income History
HELLO CASTLE PINES!!!
Welcome to 7940 Beverly Blvd, a stunning resident nestled in Beverly Hills Subdivision of Castle Pines, this property offers a perfect blend of luxury and comfort. Boasting 4 bedrooms and 3 bathrooms across 3,084 sq ft of living space, this home sits on a generous 0.47 acre lot in unincorporated Douglas County, adjacent to Castle Pines. This property built in 2005, is perfectly positioned offering unparalleled access to I-25, Rueter-Hess Reservoir, Park Meadows, 4 miles to Ridgegate Light Rail, 15 minutes to DTC & 4.9 miles to Outlets at Castle Rock. With NO HOA to limit your creativity, this home is a canvas for your lifestyle.
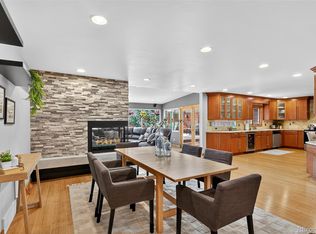
This beautiful, warm and inviting home is experienced when you step into the open foyer with living area that has vaulted ceilings and a view of the mountains. The living, dining and kitchen have hardwood scraped flooring. The kitchen has soft close cabinets with quartz countertops and custom tile backsplash and stainless steel appliances. The primary bath is a haven of relaxation equipped with a jacuzzi and tile shower. The walk-out basement has a separate entrance and drive that allows for plenty of parking for RVs, boat or toys. There is a space for RV parking in the upper area as well. The downstairs has been completed to serve as a separate in-law or RENTAL space with cozy carpet and luxury vinyl flooring. The family room in the downstairs is wired for surround sound and the bathroom boasts heated tile flooring and tile shower. Enjoy the tranquility of nature with frequent visits from deer and other wildlife. The home has been meticulously upgraded and maintained in pristine condition. Conveniently located blocks of Starbucks, King Soopers grocery store, banks, a library and many delightful restaurants. This home has many outstanding features and will be the perfect fit for the new owners - a true gem in Castle Pines.
Sold for $775,000
Zillow last checked:
Listing updated:
Bought with:
Diana Hlihor, 100088970
Compass - Denver
Source: REcolorado as distributed by MLS GRID,MLS#: 5360820
Price history
| Date | Event | Price |
|---|---|---|
| 10/15/2024 | Sold | $775,000-3.1%$251/sqft |
Source:  REcolorado as distributed by MLS GRID #5360820 Report a problem REcolorado as distributed by MLS GRID #5360820 Report a problem | ||
| 9/8/2024 | Pending sale | $799,900$259/sqft |
Source: REcolorado as distributed by MLS GRID #5360820 Report a problem | ||
| 8/22/2024 | Listed for sale | $799,900-2.4%$259/sqft |
Source: REcolorado as distributed by MLS GRID #5360820 Report a problem | ||
| 6/28/2024 | Listing removed | $819,900$266/sqft |
Source:  HomeSmart #4314845 Report a problem HomeSmart #4314845 Report a problem | ||
| 4/30/2024 | Price change | $819,900-0.6%$266/sqft |
Source: HomeSmart #4314845 Report a problem | ||
| 2/1/2024 | Listed for sale | $825,000$268/sqft |
Source: HomeSmart #4314845 Report a problem | ||
| 12/15/2023 | Listing removed | $825,000$268/sqft |
Source: HomeSmart #4314845 Report a problem | ||
| 10/30/2023 | Listed for sale | $825,000$268/sqft |
Source: HomeSmart #4314845 Report a problem | ||
| 10/4/2023 | Listing removed | -- |
Source: HomeSmart Report a problem | ||
| 9/16/2023 | Listed for sale | $825,000-1.8%$268/sqft |
Source: HomeSmart #4314845 Report a problem | ||
| 7/2/2023 | Listing removed | -- |
Source: HomeSmart Report a problem | ||
| 5/25/2023 | Price change | $840,000-0.6%$272/sqft |
Source: HomeSmart #6882036 Report a problem | ||
| 5/1/2023 | Price change | $845,000-0.4%$274/sqft |
Source: HomeSmart #6882036 Report a problem | ||
| 3/30/2023 | Price change | $848,000-0.2%$275/sqft |
Source: HomeSmart #6882036 Report a problem | ||
| 2/8/2023 | Price change | $849,9000%$276/sqft |
Source: HomeSmart #6882036 Report a problem | ||
| 1/7/2023 | Listed for sale | $849,995+991.1%$276/sqft |
Source: HomeSmart #6882036 Report a problem | ||
| 6/11/2004 | Sold | $77,900$25/sqft |
Source: Public Record Report a problem | ||
Nearby homes

Get a cash offer in 3 minutes
Find out how much your home could sell for in as little as 3 minutes with a no-obligation cash offer.
Estimated market value
$762,000
