Skip main navigation
Sold for $570,000
  • $570,000

    635 Glenwood Road, Yorktown Heights, NY 10598

    3beds
    1,208sqft
    Single Family Residence, Residential
    Built in 1962
    0.46 Acres Lot
    $683,900 Zestimate®
    $472/sqft
    $4,560 Estimated rent

    Home value

    $683,900

    $650,000 - $718,000

    $4,560/mo

    Zestimate® history
    Loading
    Loading...

    Owner options

    List your home for rent

    $4,560/mo

    Rent Zestimate®

    Find your next renter with Zillow Rental Manager. Plus, with online applications, you can quickly screen prospective tenants – for free.

    Learn more

    $4,560/mo

    Rent Zestimate®

    Refinance and save

    $3,753/mo

    Est. payment

    Refinancing to a lower rate could help reduce your monthly payments and save thousands over the life of the loan.

    See today's rates

    $3,753/mo

    Est. payment

    Explore your selling options

    Work with a Zillow partner agent

    Leverage their expertise and Zillow's premium Showcase listings to get your home seen by more buyers.

    Get started

    List with your own agent

    Get your home in front of millions of buyers by listing it on Zillow.

    Learn how to do it

    Sell it yourself

    Take full control of how buyers see your home on Zillow by listing For Sale by Owner (FSBO).

    List your home

    What's special

    Refinished hardwood flooringFreshly painted interiorCathedral ceilingLarge anderson bow windowBasic star reducesVinyl plank flooringMature landscaping
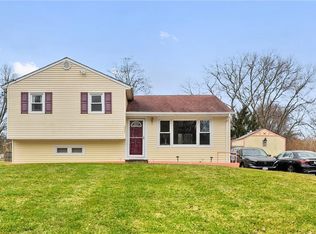
    This bright split style home sits on a level corner lot surrounded by beautiful trees & mature landscaping ideal for privacy. Ready to move in--walk inside to a freshly painted interior, both main & upper levels have refinished hardwood flooring July 2023. The main level has a bright & sunny open floor plan with a large Anderson bow window, cathedral ceiling, skylights & wood burning fireplace. The upper level has 3 bedrooms & 1 bath with a whirlpool tub. Lower level has family room, bathroom, laundry & an additional room that’s perfect for a guest room, home office, gym or playroom. Sliding glass door from family room leads to a side patio shaded by mature trees perfect for relaxing. Walk out the other sliding glass door from the dining room to enjoy the rest of the backyard in the above ground pool, barbecuing on the deck, gardening or lawn games. Basic STAR reduces tax by $1,845. Recent updates: Furnace 2020, water boiler 2022, deck & lower level vinyl plank flooring July 2023. Additional Information: Amenities:Soaking Tub,HeatingFuel:Oil Above Ground,

    Zillow last checked:

    Listing updated:

    Listed by:

    Sharon Veliyathu 914-433-6304,

    Century 21 Dawns Gold Realty 914-793-8800

    Bought with:

    Gabrielle Gilbert, 10401334447

    Serhant LLC

    Source: OneKey® MLS as distributed by MLS GRID,MLS#: H6262644MLS Logo

    Facts & features

    Interior

    Bedrooms & bathrooms
    • Bedrooms: 3
    • Bathrooms: 2
    • Full bathrooms: 2
    Bedroom 1
    • Level: Second
    Bedroom 2
    • Level: Second
    Bathroom 1
    • Level: Second
    Bathroom 2
    • Level: Lower
    Other
    • Level: Second
    Dining room
    • Level: First
    Family room
    • Level: Lower
    Kitchen
    • Level: First
    Laundry
    • Level: Lower
    Living room
    • Level: First
    Heating
    • Forced Air, Oil
    Cooling
    • None
    Appliances
    • Included: Dishwasher, Dryer, Microwave, Refrigerator, Stainless Steel Appliance(s), Washer, Oil Water Heater
    Features
    • Ceiling Fan(s)
    • Flooring: Hardwood
    • Windows: Skylight(s)
    • Basement: Finished,Full,Walk-Out Access
    • Attic: Pull Stairs
    • Number of fireplaces: 1
    Interior area
    • Total structure area: 1,208
    • Total interior livable area: 1,208 sqft

    Property

    Parking
    • Parking features: Driveway
    • Has uncovered spaces: Yes
    Features
    • Levels: Multi/Split,Two
    • Stories: 2
    • Patio & porch: Deck
    • Exterior features: Mailbox
    • Pool features: Above Ground
    Lot
    • Size: 0.46 Acres
    • Features: Corner Lot, Level, Near Public Transit, Near School, Near Shops
    Details
    • Parcel number: 5400016016000020000053

    Construction

    Type & style
    • Home type: SingleFamily
    • Property subtype: Single Family Residence, Residential
    Materials
    • Brick, Vinyl Siding
    Condition
    • Year built: 1962

    Utilities & green energy

    • Sewer: Public Sewer
    • Water: Public
    • Utilities for property: Trash Collection Public

    Community & HOA

    Community
    • Features: Park
    HOA
    • Has HOA: No
    • Amenities included: Park
    Location
    • Region: Yorktown Heights

    Financial & listing details

    • Price per square foot: $472/sqft
    • Tax assessed value: $7,300
    • Annual tax amount: $12,247
    • Date on market: 8/4/2023
    • Listing agreement: Exclusive Agency
    • Inclusions: Fireplace Equip, Light Fixtures, Oven/Range

    Price history

    DateEventPrice
    10/13/2023Sold$570,000+1.8%$472/sqft
    Source: OneKey® MLS as distributed by MLS GRID #H6262644 Report a problem
    9/1/2023Pending sale$560,000$464/sqft
    Source: OneKey® MLS as distributed by MLS GRID #H6262644 Report a problem
    8/24/2023Price change$560,000-2.6%$464/sqft
    Source: OneKey® MLS as distributed by MLS GRID #H6262644 Report a problem
    8/3/2023Listed for sale$575,000+101%$476/sqft
    Source: OneKey® MLS as distributed by MLS GRID #H6262644 Report a problem
    7/8/2008Sold$286,000-4.7%$237/sqft
    Source: Public Record Report a problem
    10/24/2002Sold$300,000$248/sqft
    Source: Public Record Report a problem

    Public tax history

    YearProperty taxesTax assessment
    2025-- $7,300
    2024-- $7,300
    2023-- $7,300
    2022-- $7,300
    2021-- $7,300
    2020-- $7,300
    2019-- $7,300
    2018-- $7,300
    2017-- $7,300
    2016-- $7,300
    2015$6,362 $7,300
    2014$6,362 $7,300
    2013$6,362 $7,300
    2012-- $7,300
    2011-- $7,300
    2010-- $7,300
    2009-- $7,300
    2008-- $7,300
    2007-- $7,300
    2006-- $7,300
    2005-- $7,300
    2004-- $7,300
    2003-- $7,300 +2.8%
    2002-- $7,100
    2001-- $7,100
    1999-- $7,100
    Find assessor info on the county website

    Neighborhood: 10598

    Nearby schools

    GreatSchools rating
    Schools provided by the listing agent
    • Elementary: Thomas Jefferson Elementary School
    • Middle: Lakeland-Copper Beech Middle Sch
    • High: Lakeland High School

    Source: OneKey® MLS as distributed by MLS GRID. This data may not be complete. We recommend contacting the local school district to confirm school assignments for this home.

    Get a cash offer in 3 minutes
    Find out how much your home could sell for in as little as 3 minutes with a no-obligation cash offer.
    Estimated market value
    $683,900
    Get a cash offer in 3 minutes
    Find out how much your home could sell for in as little as 3 minutes with a no-obligation cash offer.
    Estimated market value
    $683,900