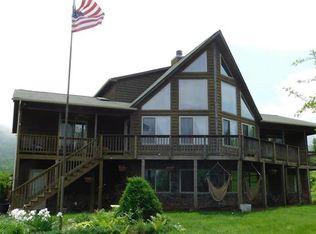
Exquisite custom built Cape Cod style home on 10 acres provides surrounding mountain views from every room. This beautiful home has an open floor plan with 4 bedrooms and 3 full baths with 3800+ living sq ft on 2 levels. Entire main level provides access to an 800 sq ft composite deck and screened in porch area to enjoy amazing views. Upgrades throughout include HardiePlank siding, high R-value insulation, Andersen 400 double hung windows, instant hot water, and electrical capacity upgrades. Extra wide three car garage on the upper level (~900 sq ft) and an additional tractor/equipment garage on the lower level. Other striking details continue into the home with 7" wide hickory plank flooring on the main level and 9 ft ceilings throughout. A gourmet kitchen with large center island has granite and quartz counter tops, SS GE Caf~ appliances and a large SS farm sink. Master bath is finished with marble flooring and counter tops, has an oversized soaking tub and custom glass shower. Second main level bath is just as amazing with travertine limestone flooring, granite countertop, and a frameless glass shower with pebble floor. Completely finished lower level has a spacious family room, cast iron wood stove, exercise room, wet bar, 2 bedrooms, large bathroom with double vanities, a workshop, and abundant storage space. Home was completed and occupancy permit was issued in 2019. This well designed home is an absolute must see!
This property is off market, which means it's not currently listed for sale or rent on Zillow. This may be different from what's available on other websites or public sources.