Skip main navigation
Off market
  • $775,400

    88 Harmony Manor Ct, Front Royal, VA 22630

    4beds
    4,004sqft
    Detached
    Built in 2005
    5.06 Acres Lot
    $775,400 Zestimate®
    $194/sqft
    $3,049 Estimated rent

    Home value

    $775,400

    $729,000 - $830,000

    $3,049/mo

    Zestimate® history
    Loading
    Loading...

    Owner options

    List your home for rent

    $3,049/mo

    Rent Zestimate®

    Find your next renter with Zillow Rental Manager. Plus, with online applications, you can quickly screen prospective tenants – for free.

    Learn more

    $3,049/mo

    Rent Zestimate®

    Refinance and save

    $4,617/mo

    Est. payment

    Refinancing to a lower rate could help reduce your monthly payments and save thousands over the life of the loan.

    See today's rates

    $4,617/mo

    Est. payment

    Explore your selling options

    Work with a Zillow partner agent

    Leverage their expertise and Zillow's premium Showcase listings to get your home seen by more buyers.

    Get started

    List with your own agent

    Get your home in front of millions of buyers by listing it on Zillow.

    Learn how to do it

    Sell it yourself

    Take full control of how buyers see your home on Zillow by listing For Sale by Owner (FSBO).

    List your home

    What's special

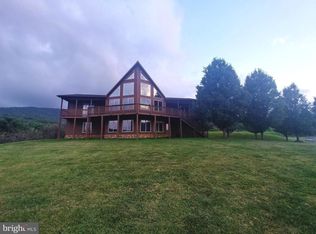
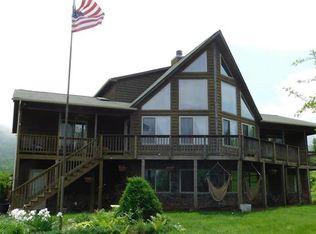
    OPEN SUNDAY OCTOBER 13th FROM 11AM TO 3PM!!Stylish 4-Bedroom, 3 full bath, two-car attached garage, double-wing cedar home situated on 5 acres. This home features an open area living room with a custom vaulted cedar ceiling and 2-story stone fireplace. Gas fireplace with blower provides ample heat during winter months. However if a wood-burning fireplace is preferred, fireplace can be easily converted. Panoramic windows on both upper and lower levels add to the enjoyment of the stunning surroundings. Kitchen features custom cabinetry, GE Profile stainless steel appliances including GE Convection double wall oven, Jenn-Air down-draft, granite-counter tops, large island and pantry. Island seating conveys with home. The kitchen/eating area flows to an over-sized deck to delight in the wonderful views of both the Shenandoah and George Washington National Forest/mountains. A spacious master suite includes a large walk in closet, over-sized tiled shower, a separate jacuzzi tub and upgraded double sink granite-topped vanity. Interior finishes include wide plank white oak hardwood flooring in main living and kitchen areas, ceramic tile in all bathrooms, custom built-in shelving and window seat on lower level, large rec room, a sizable bonus loft space and custom window coverings throughout. Features include large concrete driveway, alarm system, newly installed hard-wired security cameras. Invisible fence with two collars as well as a 12x24 Amish-built cedar barn door storage shed. All bathrooms include upgraded counter height vanities. New carpet in master bedroom, main level bedrooms and loft installed August 2019. New 50-year, architectural shingle roof installed in May 2018. New main level/loft Trane 4-ton cooling capacity AC unit/100,000 BTU vanable speed inducer furnace, coil and Smart Control Thermostat install June 2015. Entire exterior power-washed and stained, septic cleaned, driveway power-washed and all door and window alarm sensors replaced with ADT slimlin

    This property is off market, which means it's not currently listed for sale or rent on Zillow. This may be different from what's available on other websites or public sources.
    Facts & features

    Interior

    Bedrooms & bathrooms
    • Bedrooms: 4
    • Bathrooms: 3
    • Full bathrooms: 3
    Heating
    • Other
    Cooling
    • Central
    Appliances
    • Included: Refrigerator
    Features
    • Flooring: Carpet, Hardwood
    • Basement: Finished
    • Has fireplace: Yes
    Interior area
    • Total interior livable area: 4,004 sqft
    • Finished area below ground: 1820

    Property

    Parking
    • Parking features: Garage - Attached
    Features
    • Exterior features: Wood
    • Has view: Yes
    • View description: Water
    • Has water view: Yes
    • Water view: Water
    Lot
    • Size: 5.06 Acres
    Details
    • Parcel number: 38D1228
    • Special conditions: Standard

    Construction

    Type & style
    • Home type: SingleFamily
    • Architectural style: Chalet
    • Property subtype: Detached
    Materials
    • Wood
    • Foundation: Concrete
    • Roof: Composition
    Condition
    • Year built: 2005

    Community & HOA

    HOA
    • Has HOA: Yes
    • HOA fee: $50 monthly
    Location
    • Region: Front Royal

    Financial & listing details

    • Price per square foot: $194/sqft
    • Tax assessed value: $681,100
    • Annual tax amount: $3,262

    Price history

    DateEventPrice
    5/4/2021Sold$560,000+13.1%$140/sqft
    Source: Public Record Report a problem
    4/3/2021Pending sale$495,000$124/sqft
    Source: Bright MLS #VAWR143044 Report a problem
    3/30/2021Listed for sale$495,000+4.2%$124/sqft
    Source: Bright MLS #VAWR143044 Report a problem
    10/31/2019Listing removed$475,000$119/sqft
    Source: RE/MAX Real Estate Connections #VAWR137050 Report a problem
    10/6/2019Price change$475,000-4%$119/sqft
    Source: RE/MAX Real Estate Connections #VAWR137050 Report a problem
    9/3/2019Price change$495,000-10%$124/sqft
    Source: RE/MAX Real Estate Connections #VAWR137050 Report a problem
    6/5/2019Listed for sale$550,000+5.8%$137/sqft
    Source: RE/MAX Real Estate Connections #VAWR137050 Report a problem
    8/29/2005Sold$519,900$130/sqft
    Source: Public Record Report a problem

    Public tax history

    YearProperty taxesTax assessment
    2025$3,262 -10%$681,100 -0.4%
    2024$3,624 +8.2%$683,700
    2023$3,350 +2%$683,700 +36.4%
    2022$3,284 $501,400
    2021$3,284 $501,400
    2020$3,284 $501,400
    2019$3,284 +8.8%$501,400 +9.6%
    2018$3,019 +6.5%$457,400
    2017$2,836 $457,400
    2016-- $457,400
    2015-- $457,400 +6.8%
    2014-- $428,200
    2013-- $428,200
    2012-- $428,200
    2011-- $428,200 -28.7%
    2010-- $600,200
    2009-- $600,200
    2008-- $600,200
    2007-- $600,200 +107.6%
    2006-- $289,100 +422.8%
    2005-- $55,300
    2004-- $55,300
    Find assessor info on the county website

    Neighborhood: 22630

    Nearby schools

    GreatSchools rating
    Schools provided by the listing agent
    • Elementary: RESSIE JEFFRIES
    • Middle: WARREN COUNTY
    • High: WARREN COUNTY
    • District: WARREN COUNTY PUBLIC SCHOOLS

    Source: The MLS. This data may not be complete. We recommend contacting the local school district to confirm school assignments for this home.

    Get a cash offer in 3 minutes
    Find out how much your home could sell for in as little as 3 minutes with a no-obligation cash offer.
    Estimated market value
    $775,400
    Get a cash offer in 3 minutes
    Find out how much your home could sell for in as little as 3 minutes with a no-obligation cash offer.
    Estimated market value
    $775,400