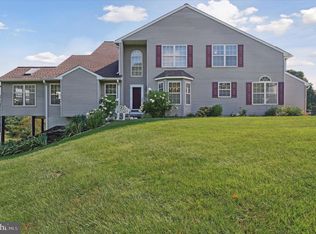
Welcome to 635 Jaeger Circle, a gorgeous 3 bedroom, 2.2 bathroom end-unit townhouse in the sought after Birmingham Hunt community in West Chester. Not only does this home offer ample driveway parking, it also features a 2 car garage and offers walking trails in the back. Enter the home into the 2-story foyer with gleaming hardwood floors and a curved staircase to the upper level. To the left of your foyer is the bright formal dining room with bay window and hardwood floors. To the right you will find a beautiful open-concept living room with a warm marble fireplace that opens into the sunroom with 2 skylights and plenty of windows to allow natural light to shine in. Spacious eat-in kitchen offers granite countertops, tile backsplash, hardwood floors, GE Gas Range with Convection Oven and a charming breakfast area. Enjoy the convenience of a first floor master bedroom with 2 closets and en-suite with oversized shower stall, 2 sinks, granite countertops, tile floor and a linen closet. A powder room, laundry room and access to the 2-car garage complete the main level. Upon arriving at the upper level you will find a loft area with views to the foyer. Two additional sizeable bedrooms and a full bath can also be found on this level. Lastly, the walk-out basement has been finished to offer 1,000 sq ft of additional living space. Enjoy all the additional space for entertaining as well as a convenient powder room and inviting brick patio outside! A new roof, new gutters and a new deck are just a few of the many upgrades this home has to offer. Located within close access to local parks, major roadways, shopping and restaurants! Do not miss this amazing opportunity!
Sold for $675,000
$675,000
635 Jaeger Cir, West Chester, PA 19382
3beds
2,362sqft
Condo
Built in 1999
-- sqft lot
$693,500 Zestimate®
$286/sqft
$3,455 Estimated rent
Home value
$693,500
$652,000 - $742,000
$3,455/mo
Zestimate® history
Owner options
List your home for rent
$3,455/mo
Rent Zestimate®
Find your next renter with Zillow Rental Manager. Plus, with online applications, you can quickly screen prospective tenants – for free.
$3,455/mo
Rent Zestimate®
Refinance and save
$4,505/mo
Est. payment
Refinancing to a lower rate could help reduce your monthly payments and save thousands over the life of the loan.
$4,505/mo
Est. payment
Explore your selling options
Work with a Zillow partner agent
Leverage their expertise and Zillow's premium Showcase listings to get your home seen by more buyers.
Get startedList with your own agent
Get your home in front of millions of buyers by listing it on Zillow.
Learn how to do itSell it yourself
Take full control of how buyers see your home on Zillow by listing For Sale by Owner (FSBO).
List your homeWhat's special
Facts & features
Interior
Bedrooms & bathrooms
- Bedrooms: 3
- Bathrooms: 4
- Full bathrooms: 2
- 1/2 bathrooms: 2
Heating
- Forced air, Gas
Cooling
- Central
Appliances
- Included: Dishwasher, Garbage disposal, Microwave
Features
- Master Bath(s), CeilngFan(s), Dining Area, Stall Shower
- Flooring: Hardwood
- Has fireplace: Yes
Interior area
- Total interior livable area: 2,362 sqft
Property
Parking
- Parking features: Garage - Attached
Features
- Exterior features: Other
Lot
- Size: 6,172 Square Feet
Details
- Parcel number: 6504H00880000
Construction
Type & style
- Home type: Condo
- Architectural style: Traditional
Condition
- Year built: 1999
Community & HOA
HOA
- Has HOA: Yes
- HOA fee: $222 monthly
Location
- Region: West Chester
Financial & listing details
- Price per square foot: $286/sqft
- Tax assessed value: $227,690
- Annual tax amount: $9,398
Price history
| Date | Event | Price |
|---|---|---|
| 1/20/2026 | Sold | $675,000+42.9%$286/sqft |
Source: Public Record Report a problem | ||
| 3/29/2018 | Sold | $472,500+11.2%$200/sqft |
Source: Public Record Report a problem | ||
| 2/7/2018 | Pending sale | $425,000$180/sqft |
Source: RE/MAX MAIN LINE #1004409821 Report a problem | ||
| 1/5/2018 | Listed for sale | $425,000+3.2%$180/sqft |
Source: RE/MAX MAIN LINE #1004409821 Report a problem | ||
| 8/6/2008 | Sold | $412,000+0.5%$174/sqft |
Source: Public Record Report a problem | ||
| 3/7/2008 | Listed for sale | $410,000+65.2%$174/sqft |
Source: Visual Tour #5296537 Report a problem | ||
| 4/23/1998 | Sold | $248,115$105/sqft |
Source: Public Record Report a problem | ||
Public tax history
| Year | Property taxes | Tax assessment |
|---|---|---|
| 2026 | $9,398 +4% | $227,690 |
| 2025 | $9,033 +2.4% | $227,690 |
| 2024 | $8,825 +1.7% | $227,690 |
| 2023 | $8,675 +3.3% | $227,690 |
| 2022 | $8,397 +2.1% | $227,690 |
| 2021 | $8,222 +235.3% | $227,690 |
| 2020 | $2,452 -68.8% | $227,690 |
| 2019 | $7,851 +0.3% | $227,690 |
| 2018 | $7,828 +9899.7% | $227,690 |
| 2017 | $78 -91.3% | $227,690 |
| 2016 | $903 | $227,690 |
| 2015 | $903 | $227,690 |
| 2014 | $903 | $227,690 |
| 2013 | -- | $227,690 |
| 2012 | -- | $227,690 |
| 2011 | -- | $227,690 |
| 2010 | -- | $227,690 |
| 2009 | -- | $227,690 |
| 2008 | -- | $227,690 |
| 2007 | -- | $227,690 |
| 2006 | -- | $227,690 |
| 2005 | -- | $227,690 |
| 2004 | -- | $227,690 |
| 2003 | -- | $227,690 |
| 2000 | -- | $227,690 |
Find assessor info on the county website
Neighborhood: Dilworthtown
Nearby homes
- $593,8003 bd2 ba2.4k sqft633 Jaeger Cir, West Chester, PA 19382Off Market
- $710,0003 bd4 ba3.4k sqft631 Jaeger Cir, West Chester, PA 19382Off Market
- $675,6003 bd3 ba2.6k sqft629 Jaeger Cir, West Chester, PA 19382Off Market
- $650,0004 bd4 ba3.1k sqft637 Jaeger Cir, West Chester, PA 19382Sold
- $696,7004 bd2 ba2.6k sqft627 Jaeger Cir, West Chester, PA 19382Off Market
- $626,7004 bd4 ba3.4k sqft639 Jaeger Cir, West Chester, PA 19382Off Market
- $797,9004 bd2 ba2.6k sqft1356 Yorkshire Way, West Chester, PA 19382Off Market
- $684,3003 bd4 ba3.3k sqft625 Jaeger Cir, West Chester, PA 19382Off Market
Nearby schools
GreatSchools rating
- 9/10Chadds Ford El SchoolGrades: K-5Distance: 2.6 mi
- 9/10Charles F Patton Middle SchoolGrades: 6-8Distance: 7.8 mi
- 9/10Unionville High SchoolGrades: 9-12Distance: 7.8 mi
Schools provided by the listing agent
- Elementary: Chadds Ford
- Middle: Charles F. Patton
- High: Unionville
- District: Unionville-Chadds Ford
Source: The MLS. This data may not be complete. We recommend contacting the local school district to confirm school assignments for this home.
Get a cash offer in 3 minutes
Find out how much your home could sell for in as little as 3 minutes with a no-obligation cash offer.
Estimated market value
$693,500
Get a cash offer in 3 minutes
Find out how much your home could sell for in as little as 3 minutes with a no-obligation cash offer.
Estimated market value
$693,500
- Pennsylvania
- Chester County
- West Chester
- 19382
- Dilworthtown
- 635 Jaeger Cir
