Skip main navigation
Sold for $650,000
  • $650,000

    637 Jaeger Cir, West Chester, PA 19382

    4beds
    3,180sqft
    Townhouse
    Built in 1998
    6,174 Square Feet Lot
    $738,400 Zestimate®
    $204/sqft
    $4,189 Estimated rent

    Home value

    $738,400

    $701,000 - $775,000

    $4,189/mo

    Zestimate® history
    Loading
    Loading...

    Owner options

    List your home for rent

    $4,189/mo

    Rent Zestimate®

    Find your next renter with Zillow Rental Manager. Plus, with online applications, you can quickly screen prospective tenants – for free.

    Learn more

    $4,189/mo

    Rent Zestimate®

    Refinance and save

    $4,356/mo

    Est. payment

    Refinancing to a lower rate could help reduce your monthly payments and save thousands over the life of the loan.

    See today's rates

    $4,356/mo

    Est. payment

    Explore your selling options

    Work with a Zillow partner agent

    Leverage their expertise and Zillow's premium Showcase listings to get your home seen by more buyers.

    Get started

    List with your own agent

    Get your home in front of millions of buyers by listing it on Zillow.

    Learn how to do it

    Sell it yourself

    Take full control of how buyers see your home on Zillow by listing For Sale by Owner (FSBO).

    List your home

    What's special

    Gas fireplacePrivate rear deckBeautifully designed curved staircasePrivate entranceFinished common areaOpen loft areaPrimary suite
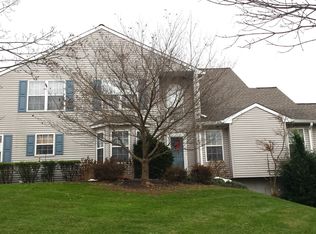
    Offer Deadline of 6PM on Friday, August 18. Welcome to 637 Jaeger Circle – a stunning end-unit home in the desirable Birmingham Hunt community with 4 bedrooms, 4 bathrooms and features a first-floor primary suite! As you enter the home you are greeted by an open concept floor plan with hardwood floors in the two-story foyer which leads to the family room with gas fireplace and mantle. Off of the family room sits a bright sunroom overlooking community trees and open space with oversized windows, a skylight, tile floors and ceiling fan in addition to slider access to the private rear deck! As you make your way toward the opposite end of the main floor, you will find the open concept dining room with bay window and leads to the kitchen. The spacious kitchen includes Baltic brown granite countertops, recessed lighting, tile backsplash, pantry and includes a separate two-story breakfast room, with separate laundry room located just off the kitchen which provides interior access to the home from the 2-car garage. Centrally located on the first floor is the home’s primary suite, with Palladian style window for an abundance of natural light, vaulted ceilings, two large closets and primary bathroom boasting a glass stall shower, jacuzzi and granite vanity. The main floor is completed with a powder room with spacious storage closet. Make your way to the second floor of the home up the beautifully designed curved staircase to an open loft area – perfect for use as a home office, playroom, second family room or many more possibilities. Two spacious bedrooms and a full bathroom with shower tub complete the second level of the home. An extraordinary finished basement also awaits, with the home’s fourth bedroom and another full bathroom located just off the finished common area of the basement. The basement includes a full wet bar, built-in refrigerator, storage room and walkout access to the rear patio and backyard. With its own private entrance from the stone staircase on the exterior of the home, the basement also has the potential to be the perfect in-law suite, guest quarters and more! Enjoy all that this great home has to offer while benefiting from a maintenance free-HOA, award winning school district and close proximity to public transportation, major highways, restaurants, shopping, medical centers and so much more! Schedule your appointment today!

    Zillow last checked:

    Listing updated:

    Listed by:

    John Murrow 610-952-0470,

    Compass RE

    Bought with:

    Ashima Choudhary, RS358592

    Springer Realty Group

    Source: Bright MLS,MLS#: PACT2050692MLS Logo

    Facts & features

    Interior

    Bedrooms & bathrooms
    • Bedrooms: 4
    • Bathrooms: 4
    • Full bathrooms: 3
    • 1/2 bathrooms: 1
    • Main level bathrooms: 2
    • Main level bedrooms: 1
    Basement
    • Area: 800
    Heating
    • Forced Air, Natural Gas
    Cooling
    • Central Air, Natural Gas
    Appliances
    • Included: Dishwasher, Dryer, Refrigerator, Washer, Water Heater, Gas Water Heater
    • Laundry: Laundry Room
    Features
    • Bar, Breakfast Area, Built-in Features, Ceiling Fan(s), Combination Dining/Living, Dining Area, Eat-in Kitchen, Pantry, Primary Bath(s), Recessed Lighting, Sound System, Bathroom - Stall Shower, Bathroom - Tub Shower, Upgraded Countertops
    • Flooring: Wood
    • Basement: Full
    • Number of fireplaces: 1
    • Fireplace features: Gas/Propane
    Interior area
    • Total structure area: 3,180
    • Total interior livable area: 3,180 sqft
    • Finished area above ground: 2,380
    • Finished area below ground: 800

    Property

    Parking
    • Total spaces: 4
    • Parking features: Garage Faces Front, Inside Entrance, Attached, Parking Lot, Driveway
    • Attached garage spaces: 2
    • Uncovered spaces: 2
    Accessibility
    • Accessibility features: 2+ Access Exits
    Features
    • Levels: Two
    • Stories: 2
    • Exterior features: Extensive Hardscape, Stone Retaining Walls
    • Pool features: None
    • Has spa: Yes
    • Spa features: Bath
    Lot
    • Size: 6,174 sqft
    Details
    • Additional structures: Above Grade, Below Grade
    • Parcel number: 6504H0089
    • Zoning: R10: RES 1 FAM
    • Special conditions: Standard

    Construction

    Type & style
    • Home type: Townhouse
    • Architectural style: Carriage House
    • Property subtype: Townhouse
    Materials
    • Vinyl Siding, Aluminum Siding
    • Foundation: Concrete Perimeter
    Condition
    • New construction: No
    • Year built: 1998

    Utilities & green energy

    • Sewer: Public Sewer
    • Water: Public

    Community & neighborhood

    Location
    • Region: West Chester
    • Subdivision: Birmingham Hunt
    • Municipality: BIRMINGHAM TWP

    HOA & financial

    HOA
    • Has HOA: Yes
    • HOA fee: $233 monthly
    • Services included: Maintenance Grounds, Trash

    Other

    Other facts
    • Listing agreement: Exclusive Right To Sell
    • Listing terms: Cash,Conventional
    • Ownership: Fee Simple

    Price history

    DateEventPrice
    9/25/2023Sold$650,000+4%$204/sqft
    Source: Bright MLS #PACT2050692 Report a problem
    8/19/2023Pending sale$625,000$197/sqft
    Source: Bright MLS #PACT2050692 Report a problem
    8/18/2023Listing removed$625,000$197/sqft
    Source: Bright MLS #PACT2050692 Report a problem
    8/16/2023Listed for sale$625,000+49.8%$197/sqft
    Source: Bright MLS #PACT2050692 Report a problem
    11/2/2018Sold$417,250-2.7%$131/sqft
    Source: Public Record Report a problem
    9/21/2018Pending sale$429,000$135/sqft
    Source: Keller Williams Real Estate #1004572534 Report a problem
    9/17/2018Price change$429,000-1.4%$135/sqft
    Source: Keller Williams Real Estate #1004572534 Report a problem
    6/26/2018Price change$435,000-1.1%$137/sqft
    Source: Keller Williams Real Estate #1001803876 Report a problem
    6/9/2018Listed for sale$439,900+3.5%$138/sqft
    Source: Keller Williams Real Estate-We #1001803876 Report a problem
    4/24/2010Listing removed$425,000$134/sqft
    Source: MARK SWEENEY #4954486 Report a problem
    3/9/2008Listed for sale$425,000$134/sqft
    Source: Keller Williams Realty #4954486 Report a problem
    10/18/2007Sold$425,000+62.9%$134/sqft
    Source: Public Record Report a problem
    10/20/1998Sold$260,951$82/sqft
    Source: Public Record Report a problem

    Public tax history

    YearProperty taxesTax assessment
    2025$8,983 +2.4%$226,430
    2024$8,777 +1.7%$226,430
    2023$8,627 +3.3%$226,430
    2022$8,351 +2.1%$226,430
    2021$8,177 +235.3%$226,430
    2020$2,438 -68.8%$226,430
    2019$7,807 +0.3%$226,430
    2018$7,784 +9900.6%$226,430
    2017$78 -91.3%$226,430
    2016$898 $226,430
    2015$898 $226,430
    2014$898 $226,430
    2013-- $226,430
    2012-- $226,430
    2011-- $226,430
    2010-- $226,430
    2009-- $226,430
    2008-- $226,430
    2007-- $226,430
    2006-- $226,430
    2005-- $226,430
    2004-- $226,430
    2003-- $226,430
    2000-- $226,430

    Find assessor info on the county website

    Neighborhood: Dilworthtown

    Nearby schools

    GreatSchools rating
    Schools provided by the listing agent
    • District: Unionville-chadds Ford

    Source: Bright MLS. This data may not be complete. We recommend contacting the local school district to confirm school assignments for this home.

    Get a cash offer in 3 minutes
    Find out how much your home could sell for in as little as 3 minutes with a no-obligation cash offer.
    Estimated market value
    $738,400
    Get a cash offer in 3 minutes
    Find out how much your home could sell for in as little as 3 minutes with a no-obligation cash offer.
    Estimated market value
    $738,400