Being sold 'as is' furniture stays with home. Tucked away on a private lane behind a charming stone wall, this storybook 2BR/2BA dome-style cottage is a one-of-a-kind retreat. Greeted by a peaceful koi pond, the home's unique wood siding and architectural flair set the tone for something truly special. Inside, natural light pours in through skylights and stained-glass accents, creating a warm, ethereal atmosphere. The inviting living room features a freestanding fireplace & opens to a thoughtfully designed kitchen w/appliances included. Just off the kitchen, a sunken family room or den offers the perfect nook for reading, relaxing, or creative pursuits. The 1st floor includes a spacious primary suite w/an adjacent full BA, a second bathroom, and a versatile entry room. Upstairs, you'll find a large bonus space that functions beautifully as a 2nd BR or flexible bonus area. Detached workshop/garage is perfect for projects or all kinds! Experience off-grid living w/modern comforts—multiple split units ensure year-round climate control. This enchanting and whimsical home is ideal for anyone seeking peace, privacy, and personality in a truly magical setting. (Owner is licensed agent
Sold for $210,000
$210,000
635 Lisletown Ln, Winchester, KY 40391
2beds
1,628sqft
Cabin
Built in 1981
1.12 Acres Lot
$215,800 Zestimate®
$129/sqft
$1,521 Estimated rent
Home value
$215,800
$168,000 - $276,000
$1,521/mo
Zestimate® history
Owner options
List your home for rent
$1,521/mo
Rent Zestimate®
Find your next renter with Zillow Rental Manager. Plus, with online applications, you can quickly screen prospective tenants – for free.
$1,521/mo
Rent Zestimate®
Refinance and save
$1,376/mo
Est. payment
Refinancing to a lower rate could help reduce your monthly payments and save thousands over the life of the loan.
$1,376/mo
Est. payment
Explore your selling options
Work with a Zillow partner agent
Leverage their expertise and Zillow's premium Showcase listings to get your home seen by more buyers.
Get startedList with your own agent
Get your home in front of millions of buyers by listing it on Zillow.
Learn how to do itSell it yourself
Take full control of how buyers see your home on Zillow by listing For Sale by Owner (FSBO).
List your homeWhat's special
Freestanding fireplaceArchitectural flairThoughtfully designed kitchenCharming stone wallStained-glass accentsUnique wood sidingPrivate lane
Zillow last checked:
Listing updated:
Listed by:
Robin S Jones 859-661-2010,
Keller Williams Legacy Group
Bought with:
Robin Jones Group - Robin Jones, 208991
Keller Williams Legacy Group
Source: Imagine MLS,MLS#: 25015231
Facts & features
Interior
Bedrooms & bathrooms
- Bedrooms: 2
- Bathrooms: 2
- Full bathrooms: 2
Primary bedroom
- Level: First
Bedroom 1
- Level: Second
Bathroom 1
- Description: Full Bath
- Level: First
Bathroom 2
- Description: Full Bath
- Level: First
Family room
- Level: First
Family room
- Level: First
Kitchen
- Level: First
Living room
- Level: First
Living room
- Level: First
Utility room
- Level: First
Heating
- Heat Pump, Other, Zoned
Cooling
- Heat Pump, Zoned
Appliances
- Included: Refrigerator, Range
- Laundry: Electric Dryer Hookup, Washer Hookup
Features
- Breakfast Bar, In-Law Floorplan, Master Downstairs, Ceiling Fan(s)
- Flooring: Tile, Vinyl, Wood
- Windows: Skylight(s)
- Has basement: No
- Has fireplace: No
Interior area
- Total structure area: 1,628
- Total interior livable area: 1,628 sqft
- Finished area above ground: 1,628
- Finished area below ground: 0
Property
Parking
- Parking features: Driveway
- Has uncovered spaces: Yes
Features
- Levels: One and One Half
- Patio & porch: Deck, Patio, Porch
- Fencing: Other,Partial
- Has view: Yes
- View description: Rural, Trees/Woods
Lot
- Size: 1.12 Acres
- Features: Secluded, Wooded
Details
- Additional structures: Shed(s), Other
- Parcel number: 026200001400
Construction
Type & style
- Home type: SingleFamily
- Property subtype: Cabin
Materials
- Wood Siding
- Foundation: Pillar/Post/Pier
- Roof: Dimensional Style,Shingle
Condition
- New construction: No
- Year built: 1981
Utilities & green energy
- Sewer: Lagoon System
- Water: Cistern
- Utilities for property: Electricity Connected, Propane Connected
Community & HOA
Community
- Subdivision: Rural
Location
- Region: Winchester
Financial & listing details
- Price per square foot: $129/sqft
- Tax assessed value: $205,000
- Annual tax amount: $2,050
- Date on market: 7/14/2025
Price history
| Date | Event | Price |
|---|---|---|
| 9/11/2025 | Sold | $210,000-4.1%$129/sqft |
Source:  Imagine MLS #25015231 Report a problem Imagine MLS #25015231 Report a problem | ||
| 8/29/2025 | Pending sale | $219,000$135/sqft |
Source: Imagine MLS #25015231 Report a problem | ||
| 8/15/2025 | Contingent | $219,000$135/sqft |
Source: Imagine MLS #25015231 Report a problem | ||
| 8/10/2025 | Price change | $219,000-8.7%$135/sqft |
Source: Imagine MLS #25015231 Report a problem | ||
| 7/14/2025 | Listed for sale | $239,900+17%$147/sqft |
Source: Imagine MLS #25015231 Report a problem | ||
| 10/15/2021 | Sold | $205,000$126/sqft |
Source: Imagine MLS #20117162 Report a problem | ||
| 8/31/2021 | Pending sale | $205,000$126/sqft |
Source: Imagine MLS #20117162 Report a problem | ||
| 8/13/2021 | Listed for sale | $205,000-4.7%$126/sqft |
Source: Imagine MLS #20117162 Report a problem | ||
| 7/27/2021 | Listing removed | -- |
Source: Imagine MLS #20111549 Report a problem | ||
| 6/17/2021 | Listed for sale | $215,000+43.3%$132/sqft |
Source: Imagine MLS #20111549 Report a problem | ||
| 10/17/2019 | Listing removed | $150,000$92/sqft |
Source: Woods Realty Group #1914669 Report a problem | ||
| 7/3/2019 | Listed for sale | $150,000$92/sqft |
Source: Woods Realty Group #1914669 Report a problem | ||
Public tax history
| Year | Property taxes | Tax assessment |
|---|---|---|
| 2024 | $2,050 +1.5% | $205,000 |
| 2023 | $2,019 | $205,000 |
| 2022 | $2,019 +167.3% | $205,000 +74.6% |
| 2021 | $755 -1.7% | $117,400 |
| 2020 | $769 -0.5% | $117,400 |
| 2019 | $773 -0.9% | $117,400 |
| 2018 | $780 +0.8% | $117,400 |
| 2017 | $774 | $117,400 |
| 2016 | $774 | $117,400 |
| 2015 | $774 +3.8% | $117,400 +44.2% |
| 2013 | $746 | $81,400 -24.2% |
| 2011 | -- | $107,400 |
| 2010 | -- | $107,400 |
Find assessor info on the county website
Neighborhood: 40391
Nearby homes
- $145,2002 bd1 ba1.3k sqft595 Lisletown Ln, Winchester, KY 40391Off Market
- $20,0004.2 Acres580 Lisletown Ln, Winchester, KY 40391Off Market
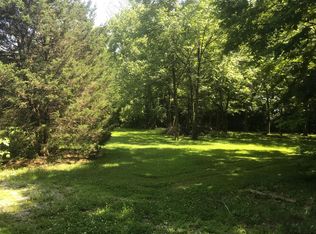
- $222,5002 bd1 ba1.2k sqft620 Lisletown Ln, Winchester, KY 40391Off Market
- $68,0004.2 Acres690 Lisletown Ln, Winchester, KY 40391Sold

- $25,000-- bd-- ba-- sqft450 Lisletown Ln, Winchester, KY 40391Off Market
- $35,100-- bd-- ba-- sqft350 Lisletown Ln, Winchester, KY 40391Off Market
- $517,1004 bd2 ba1.3k sqft400 Lisletown Ct, Lexington, KY 40509Off Market
- $465,0002 bd3 ba2.7k sqft701 Lisletown Ln, Winchester, KY 40391Sold
Nearby schools
GreatSchools rating
- 5/10Rev. Henry E. Baker Sr. Interm. SchoolGrades: 5-6Distance: 6.3 mi
- 5/10Robert D Campbell Junior High SchoolGrades: 7-8Distance: 5.8 mi
- 5/10George Rogers Clark High SchoolGrades: 9-12Distance: 4.1 mi
Schools provided by the listing agent
- Elementary: Shearer
- Middle: Robert Campbell
- High: GRC
Source: Imagine MLS. This data may not be complete. We recommend contacting the local school district to confirm school assignments for this home.


Get pre-qualified for a loan
At Zillow Home Loans, we can pre-qualify you in as little as 5 minutes with no impact to your credit score.An equal housing lender. NMLS #10287.
Sell for more on Zillow
Get a Zillow Showcase℠ listing at no additional cost and you could sell for .
$215,800
2% more
+$4,316
With Zillow Showcase(estimated)
$220,116
- Kentucky
- Clark County
- Winchester
- 40391
- 635 Lisletown Ln
Nearby cities
Nearby zip codes
Other Winchester Topics
