Perfectly nestled at the end of shared private lane, this mid-century modern home w/full finished walkout basement offers luxury, privacy & natural beauty. Designed by architect R.L. Isenhour, this distinctive property is situated on just over 3 wooded acres, surrounded by forest & overlooking the Kentucky River. Step inside to soaring ceilings, expansive windows & a striking floor-to-ceiling stone fireplace, paired with wood & slate flooring, creating warmth & visual drama. The space flows effortlessly into a sleek, custom kitchen w/granite counters, stainless appliances inc. double oven & gas cooktop & dining area that leads to a screened-in deck - perfect for entertaining w/a view. The main-level primary suite offers wood floors, a spa-like BA w/dual sinks, soaker tub & a tiled walk-in shower. An adjacent laundry rm w/washer, dryer & cabinetry adds convenience. The finished walkout basement offers a spacious 2nd living area, a large BR, a bonus rm ideal as a 3rd BR or office, BA & a sizable storage space - perfect for a storm shelter/workshop. 2-car garage & fenced yard. Borders the Lower Howard's Creek Nature Preserve. Surrounded by nature, this home delivers privacy & modern.
Sold for $465,000
$465,000
701 Lisletown Ln, Winchester, KY 40391
2beds
2,784sqft
Single Family Residence
Built in 2008
3.16 Acres Lot
$480,600 Zestimate®
$167/sqft
$2,456 Estimated rent
Home value
$480,600
$375,000 - $620,000
$2,456/mo
Zestimate® history
Owner options
List your home for rent
$2,456/mo
Rent Zestimate®
Find your next renter with Zillow Rental Manager. Plus, with online applications, you can quickly screen prospective tenants – for free.
$2,456/mo
Rent Zestimate®
Refinance and save
$2,801/mo
Est. payment
Refinancing to a lower rate could help reduce your monthly payments and save thousands over the life of the loan.
$2,801/mo
Est. payment
Explore your selling options
Work with a Zillow partner agent
Leverage their expertise and Zillow's premium Showcase listings to get your home seen by more buyers.
Get startedList with your own agent
Get your home in front of millions of buyers by listing it on Zillow.
Learn how to do itSell it yourself
Take full control of how buyers see your home on Zillow by listing For Sale by Owner (FSBO).
List your homeWhat's special
Mid-century modern homeFenced yardShared private laneStriking floor-to-ceiling stone fireplaceDining areaMain-level primary suiteAdjacent laundry rm
Zillow last checked:
Listing updated:
Listed by:
Robin S Jones 859-661-2010,
Keller Williams Legacy Group
Bought with:
Scott C Fryar, 270162
Keller Williams Bluegrass Realty
Source: Imagine MLS,MLS#: 25014697
Facts & features
Interior
Bedrooms & bathrooms
- Bedrooms: 2
- Bathrooms: 3
- Full bathrooms: 2
- 1/2 bathrooms: 1
Primary bedroom
- Level: First
Bedroom 1
- Level: Lower
Bathroom 1
- Description: Full Bath
- Level: First
Bathroom 2
- Description: Full Bath
- Level: Lower
Bathroom 3
- Description: Half Bath
- Level: First
Bonus room
- Level: Lower
Dining room
- Level: First
Dining room
- Level: First
Family room
- Level: Lower
Family room
- Level: Lower
Foyer
- Level: First
Foyer
- Level: First
Great room
- Level: First
Great room
- Level: First
Kitchen
- Level: First
Utility room
- Level: First
Heating
- Electric, Heat Pump
Cooling
- Electric, Heat Pump
Appliances
- Included: Dryer, Double Oven, Dishwasher, Gas Range, Microwave, Washer
- Laundry: Electric Dryer Hookup, Main Level, Washer Hookup
Features
- Entrance Foyer, Master Downstairs, Walk-In Closet(s), Ceiling Fan(s)
- Flooring: Hardwood, Slate, Tile
- Doors: Storm Door(s)
- Windows: Insulated Windows, Skylight(s), Blinds, Screens
- Basement: Concrete,Partially Finished,Walk-Out Access
- Has fireplace: Yes
- Fireplace features: Basement, Great Room, Insert, Masonry, Wood Burning
Interior area
- Total structure area: 2,784
- Total interior livable area: 2,784 sqft
- Finished area above ground: 1,392
- Finished area below ground: 1,392
Property
Parking
- Total spaces: 2
- Parking features: Attached Garage, Driveway, Garage Door Opener, Garage Faces Front
- Garage spaces: 2
- Has uncovered spaces: Yes
Features
- Levels: One
- Patio & porch: Deck, Patio
- Fencing: Other,Partial,Wood
- Has view: Yes
- View description: Rural, Trees/Woods
Lot
- Size: 3.16 Acres
- Features: Secluded, Wooded
Details
- Additional structures: Shed(s)
- Parcel number: 026200001100
Construction
Type & style
- Home type: SingleFamily
- Architectural style: Mid-Century Modern
- Property subtype: Single Family Residence
Materials
- HardiPlank Type
- Foundation: Concrete Perimeter
- Roof: Shingle
Condition
- New construction: No
- Year built: 2008
Utilities & green energy
- Sewer: Septic Tank
- Water: Cistern
- Utilities for property: Electricity Connected, Water Connected, Propane Connected
Community & HOA
Community
- Security: Security System Owned
- Subdivision: Rural
Location
- Region: Winchester
Financial & listing details
- Price per square foot: $167/sqft
- Tax assessed value: $432,000
- Annual tax amount: $4,320
- Date on market: 7/8/2025
Price history
| Date | Event | Price |
|---|---|---|
| 8/11/2025 | Sold | $465,000$167/sqft |
Source:  Imagine MLS #25014697 Report a problem Imagine MLS #25014697 Report a problem | ||
| 8/8/2025 | Pending sale | $465,000$167/sqft |
Source: Imagine MLS #25014697 Report a problem | ||
| 7/10/2025 | Contingent | $465,000$167/sqft |
Source: Imagine MLS #25014697 Report a problem | ||
| 7/8/2025 | Listed for sale | $465,000+7.6%$167/sqft |
Source: Imagine MLS #25014697 Report a problem | ||
| 1/14/2021 | Listing removed | -- |
Source:  Imagine MLS Report a problem Imagine MLS Report a problem | ||
| 11/30/2020 | Pending sale | $432,000$155/sqft |
Source: Justice Real Estate #20015567 Report a problem | ||
| 7/30/2020 | Listed for sale | $432,000+443.4%$155/sqft |
Source: Justice Real Estate #20015567 Report a problem | ||
| 5/25/2007 | Sold | $79,500$29/sqft |
Source: Imagine MLS #718025 Report a problem | ||
Public tax history
| Year | Property taxes | Tax assessment |
|---|---|---|
| 2024 | $4,320 +20.5% | $432,000 |
| 2023 | $3,585 | $432,000 +6.8% |
| 2022 | $3,585 +0.3% | $404,500 |
| 2021 | $3,576 -0.5% | $404,500 |
| 2020 | $3,594 -0.5% | $404,500 |
| 2019 | $3,613 -8.6% | $404,500 |
| 2018 | $3,953 +1.7% | $404,500 |
| 2017 | $3,887 | $404,500 |
| 2016 | $3,887 | $404,500 |
| 2015 | $3,887 +4.9% | $404,500 |
| 2013 | $3,705 | $404,500 |
| 2011 | -- | $404,500 |
| 2010 | -- | $404,500 |
Find assessor info on the county website
Neighborhood: 40391
Nearby homes
- $143,5001 bd2 ba1.1k sqft1111 Athens Boonesboro Rd, Winchester, KY 40391Off Market
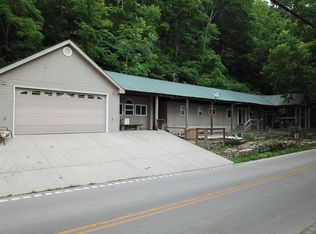
- $149,9003 bd2 ba1.5k sqft1091 Athens Boonesboro Rd, Winchester, KY 40391Off Market
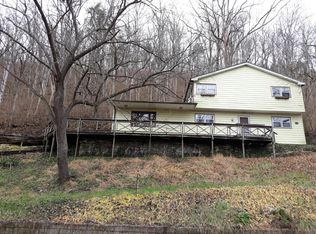
- $138,200-- bd-- ba-- sqft1075 Athens Boonesboro Rd, Winchester, KY 40391Off Market
- $68,0004.2 Acres690 Lisletown Ln, Winchester, KY 40391Sold
- $606,600-- bd-- ba901 sqft1225 Athens Boonesboro Rd, Winchester, KY 40391Off Market
- $222,5002 bd1 ba1.2k sqft620 Lisletown Ln, Winchester, KY 40391Off Market
- $556,0004 bd4 ba3.9k sqft108 Hidden Grove Ln, Winchester, KY 40391Off Market
- $108,3001 bd1 ba495 sqft1265 Athens Boonesboro Rd, Winchester, KY 40391Off Market
Nearby schools
GreatSchools rating
- 5/10Rev. Henry E. Baker Sr. Interm. SchoolGrades: 5-6Distance: 6.5 mi
- 5/10Robert D Campbell Junior High SchoolGrades: 7-8Distance: 6 mi
- 5/10George Rogers Clark High SchoolGrades: 9-12Distance: 4.3 mi
Schools provided by the listing agent
- Elementary: Shearer
- Middle: Robert Campbell
- High: GRC
Source: Imagine MLS. This data may not be complete. We recommend contacting the local school district to confirm school assignments for this home.


Get pre-qualified for a loan
At Zillow Home Loans, we can pre-qualify you in as little as 5 minutes with no impact to your credit score.An equal housing lender. NMLS #10287.
Sell for more on Zillow
Get a Zillow Showcase℠ listing at no additional cost and you could sell for .
$480,600
2% more
+$9,612
With Zillow Showcase(estimated)
$490,212
- Kentucky
- Clark County
- Winchester
- 40391
- 701 Lisletown Ln
Nearby cities
Nearby zip codes
Other Winchester Topics
