Welcome to The Fairways -- Beautiful Patio Home in Wood Ranch!
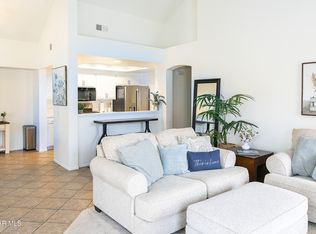
Discover the charm of this beautifully maintained, single-story, 2-bedroom, 2-bath corner home nestled within a desirable gated community in Wood Ranch. Designed for comfortable, easy living, this inviting home features an open floor plan, a lovely atrium, and a spacious, upgraded kitchen. The light-filled living room offers a cozy corner fireplace, creating the perfect setting to relax or entertain.
Thoughtfully designed for privacy, the two bedrooms and bathrooms are situated on opposite sides of the home. The upgraded secondary bathroom features a tub with an overhead shower and a window that fills the space with natural light.
The spacious primary suite serves as a peaceful retreat, complete with a walk-in closet with organizers, a decorative tile shower, a separate toilet room, and sliding glass door access to the backyard.
Step outside to a beautifully landscaped rear yard, ideal for entertaining guests, enjoying your morning coffee, or unwinding in the evening. Additional features include an upgraded HVAC system, a full-size indoor washer and dryer, and a two-car attached garage with direct access to the home.
Residents also enjoy the convenience of a nearby community pool and spa, along with the added peace of mind of security patrol.
Experience the best of comfortable, low-maintenance living in the sought-after Wood Ranch community. Welcome home to The Fairways!
For sale
$695,000
635 Llanerch Ln, Simi Valley, CA 93065
2beds
1,228sqft
Condominium
Built in 1986
-- sqft lot
$680,800 Zestimate®
$566/sqft
$667/mo HOA
What's special
Cozy corner fireplaceLovely atriumSpacious primary suiteSeparate toilet roomDecorative tile showerWalk-in closet with organizersCorner home
- 1 day
- 147
- 8
Zillow last checked:
Listing updated:
Listed by:
Karen L Thompson DRE #00593704 805-469-3871,
Pinnacle Estate Properties, Inc.
Source: CSMAOR,MLS#: 226005106
Facts & features
Interior
Bedrooms & bathrooms
- Bedrooms: 2
- Bathrooms: 2
- Full bathrooms: 2
Heating
- Central Furnace, Fireplace(s), Natural Gas
Cooling
- Ceiling Fan(s), Central Air
Appliances
- Included: Dishwasher, Disposal, Refrigerator
- Laundry: Laundry Closet, Laundry Area
Features
- Walk-In Closet(s), Open Floorplan
- Flooring: Carpet, Ceramic Tile, Wood/Wood Like
- Doors: Sliding Glass Door(s)
- Windows: Drapes, Vertical Blinds, Blinds
- Has fireplace: Yes
- Fireplace features: Raised Hearth, Living Room, Gas
Interior area
- Total structure area: 1,228
- Total interior livable area: 1,228 sqft
Video & virtual tour
Property
Parking
- Total spaces: 2
- Parking features: Garage Attached, Garage, Direct Access, Garage - 1 Door
- Attached garage spaces: 2
Features
- Levels: One
- Stories: 1
- Entry location: Main Level
- Patio & porch: Concrete Slab
- Has private pool: Yes
- Pool features: Association, Community
- Has spa: Yes
- Spa features: Association Spa, Community, In Ground
- Fencing: Wrought Iron
Lot
- Size: 1,306 Square Feet
- Features: Back Yard, Landscaped, Corner Lot
Details
- Parcel number: 5800210055
- Special conditions: Standard
Construction
Type & style
- Home type: Condo
- Architectural style: Traditional
- Property subtype: Condominium
Materials
- Stucco
- Foundation: Concrete Slab
- Roof: Tile
Condition
- Updated/Remodeled
- New construction: No
- Year built: 1986
Utilities & green energy
- Sewer: In Street Paid
- Water: District/Public
Community & HOA
Community
- Features: Community Mailbox
- Security: Carbon Monoxide Detector(s), Gated Community, Smoke Detector(s)
- Subdivision: Fairway Patio Homes-297
HOA
- Has HOA: Yes
- Amenities included: Gated, Park, Landscaping
- HOA fee: $637 monthly
- HOA name: The Fairways Community
- HOA phone: 805-987-8945
- Second HOA fee: $30 monthly
Location
- Region: Simi Valley
Financial & listing details
- Price per square foot: $566/sqft
- Tax assessed value: $702,497
- Date on market: 10/29/2026
- Listing terms: Conventional,Cash
Estimated market value
$680,800
$647,000 - $715,000
$3,256/mo
Price history
| Date | Event | Price |
|---|---|---|
| 10/29/2026 | Listed for sale | $695,000+7.1%$566/sqft |
Source:  CSMAOR #226005106 Report a problem | ||
| 10/26/2021 | Sold | $649,000$529/sqft |
Source: Public Record Report a problem | ||
| 10/23/2021 | Pending sale | $649,000$529/sqft |
Source:  CRMLS #BB21222799 Report a problem | ||
| 10/13/2021 | Contingent | $649,000$529/sqft |
Source: CRMLS #BB21222799 Report a problem | ||
| 10/9/2021 | Listed for sale | $649,000+29.8%$529/sqft |
Source: CRMLS #BB21222799 Report a problem | ||
| 8/9/2006 | Sold | $500,000-3.8%$407/sqft |
Source: Public Record Report a problem | ||
| 6/1/2005 | Sold | $520,000+52.9%$423/sqft |
Source: Public Record Report a problem | ||
| 5/28/2003 | Sold | $340,000+109.2%$277/sqft |
Source: Public Record Report a problem | ||
| 1/22/1997 | Sold | $162,500$132/sqft |
Source: Public Record Report a problem | ||
Public tax history
| Year | Property taxes | Tax assessment |
|---|---|---|
| 2026 | -- | $702,497 +2% |
| 2025 | $8,295 +7.5% | $688,723 +2% |
| 2024 | $7,714 | $675,219 +2% |
| 2023 | $7,714 +0.2% | $661,980 +2% |
| 2022 | $7,702 +451.1% | $649,000 +720.7% |
| 2021 | $1,398 +3.9% | $79,079 +1% |
| 2020 | $1,345 +5.4% | $78,270 +2% |
| 2019 | $1,277 +2.8% | $76,736 +2% |
| 2018 | $1,242 +3.8% | $75,232 +2% |
| 2017 | $1,197 +5.6% | $73,758 +2% |
| 2016 | $1,133 +3.9% | $72,312 +1.5% |
| 2015 | $1,090 +3.5% | $71,228 +2% |
| 2014 | $1,053 | $69,836 +0.5% |
| 2013 | -- | $69,522 +2% |
| 2012 | -- | $68,159 +2% |
| 2011 | -- | $66,823 +0.5% |
| 2009 | -- | $66,485 +4% |
| 2007 | -- | $63,905 -88% |
| 2006 | -- | $530,400 +50.1% |
| 2005 | -- | $353,272 +193.6% |
| 2003 | -- | $120,332 +2% |
| 2002 | -- | $117,974 +2% |
| 2001 | $1,375 +1.9% | $115,662 +2% |
| 2000 | $1,350 | $113,395 |
Find assessor info on the county website
Monthly payment
Est. payment
Payment breakdown
Explore the cost of this home by adjusting the details. Changes won't be saved.Climate risks
Neighborhood: 93065

Similar homes
- $689,0002 bd2 ba1.2k sqft704 Windwillow Way, Simi Valley, CA 93065For Sale
 MLS ID #226003879, Gina Moore, Westcoast Rental Property Management, Inc... CSMAOR
- $634,0003 bd2 ba1.5k sqft275 Ridgeton Ln Unit B, Simi Valley, CA 93065For Sale
 MLS ID #226004795, Jeffrey A Diamond, Berkshire Hathaway HomeServices California Properties. CSMAOR
- $555,0002 bd2 ba1.1k sqft630 Kingswood Ln Unit A, Simi Valley, CA 93065For Sale
 MLS ID #226004974, Deborah Gates, eXp Realty of Greater Los Angeles Inc.. CSMAOR
- $729,0003 bd2 ba1k sqft2165 Lupin St, Simi Valley, CA 93065For Sale
 MLS ID #226005078, Jessica P Schultz, eXp Realty of California Inc. CSMAOR
